Bobbi Washabaugh, REALTOR®
with Berkshire Hathaway HomeServices Homesale Realty
with Berkshire Hathaway HomeServices Homesale Realty

BEDS3
BATHS3 full 1 partial
SQUARE FEET1,680
MLS#MDHW2076426
STATUSACTIVE
PROPERTY TYPERental - Townhouse
SUBDIVISIONELKRIDGE CROSSING
SCHOOLHOWARD COUNTY PUBLIC SCHOOLS
Property Description
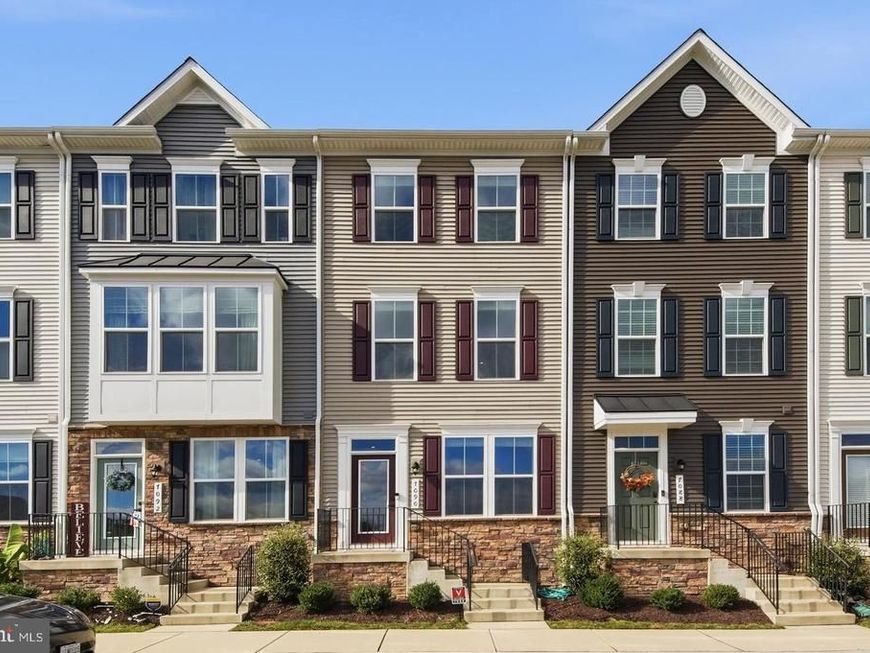
(All tenants 18 and over to submit application - $50/per through 1st Choice Property Management) Also listed for sale - MLS# MDHW2075188 Built in 2023 and showing like new, this stylish four-level townhome in Elkridge Crossing delivers space, comfort, and convenience in a sought-after Howard County location! With 9-foot ceilings, luxury vinyl plank flooring, and a private bath attached to every bedroom, this home checks all the boxes. This beauty even has a dual zone climate control system to keep all levels of the home at peak comfort. This location puts you in the middle of everything, with direct access to all commuter routes and close to BWI airport too. Come see this "nearly NEW" beauty before it's GONE! Start on the entry level, where a versatile 19x15 recreation room is ready for movie nights, a home office, or a workout space. The rear-entry 1-car garage offers inside access and extra storage, and the driveway and street parking add convenience. Head up to the heart of the home, an open-concept main living area flooded with natural light. The kitchen shines with granite countertops, stainless steel appliances, a pantry, and a large island with breakfast bar seating. Step from the dining area onto the rear balcony to relax or entertain. A spacious living room and a convenient half bath complete this level. Two well-sized bedrooms share the next floor, and each has its own attached bath. One has a double vanity and walk-in shower. The other offers built-ins and a Murphy bed that conveys. Retreat to the top floor, where the primary suite awaits with a walk-in closet, ceiling fan, and a bath featuring a double vanity and walk-in shower. Laundry is conveniently located upstairs near the bedrooms for ease of access. Modern efficiency comes standard, with a tankless water heater, zoned heating and cooling, programmable thermostats, and 200+ amp service. Lawn care and common-area maintenance are covered by the HOA, leaving more time to enjoy everything nearby. Life in Elkridge puts you minutes from all major thoroughfares, BWI Thurgood Marshall Airport, and the MARC train, with easy access to Baltimore, Ellicott City, and Columbia. Explore the trails at nearby Patapsco Valley State Park and the area’s many other parks and recreational amenities. Shopping and dining options are everywhere. Don’t miss this one!
Property Features
Property Type: Rental - Townhouse
Cooling: Zoned, Multi Units, Programmable Thermostat, Central
Fuel Type: Electric
Garage: 1 car attached
Heating: Programmable Thermostat, Heat Pump(s)
Home Style: Colonial
Lot Size: 0.02 Acres
Roof Type: Architectural Shingle
Stories: 4.0
Year Built: 2023
Feature Descriptions
Additional Structures: Above Grade, Below Grade
Appliances: Built-In Microwave, Dishwasher, Disposal, Dryer, Exhaust Fan, Oven/Range - Electric, Range Hood, Stainless Steel Appliances, Washer, Water Heater - Tankless
Community Amenities: Common Grounds
Electric: 200+ Amp Service, Circuit Breakers
Exterior: Vinyl Siding, Stone, Mixed
Exterior: Exterior Lighting, Gutter System, Street Lights
Flooring: Luxury Vinyl Plank, Carpet
HOA Fee: $156.00/Monthly
Interior: Bathroom - Tub Shower, Bathroom - Walk-In Shower, Built-Ins, Carpet, Ceiling Fan(s), Dining Area, Floor Plan - Open, Kitchen - Eat-In, Kitchen - Island, Pantry, Primary Bath(s), Recessed Lighting, Upgraded Countertops, Walk-in Closet(s), Window Treatments
Lot: Backs - Open Common Area, No Thru Street
Lot Dimensions: 0.02 Acre(S)
Parking Features: Attached Garage, Driveway, On Street, Unassigned
Rent Includes: Common Area Maintenance, Grounds Maintenance, HOA/Condo Fee, Lawn Service
Rooms: Living Room, Primary Bedroom, Bedroom 2,Bedroom 3,Kitchen, Family Room, Bathroom 2,Bathroom 3,Primary Bathroom
Sewer: Public Sewer
SQFT Above Finished: 1680
SQFT Total Finished: 1680
Structure Type: Interior Row/Townhouse
Total Garage/Parking Spaces: 1
Utilities: Under Ground
Water: Public
Windows: Double Pane, Insulated, Vinyl Clad
Room Sizes
Family Room: 19 x 15 Level - Lower 1
Kitchen: 15 x 11 Level - Main
Living Room: 15 x 14 Level - Main
Bedroom 3: 13 x 10 Level - Upper 1
Bedroom 2: 16 x 12 Level - Upper 1
Primary Bedroom: 14 x 12 Level - Upper 2
Primary Bathroom: 12 x 9 Level - Upper 2
Local Schools
Middle School: ELKRIDGE LANDING
Elementary School: ELKRIDGE
School District: HOWARD COUNTY PUBLIC SCHOOLS
Listed By / Shown By
Listed By
Agency Name: Keller Williams Flagship
Agency Phone: 4107297700
Shown By
Agent Name: Bobbi Washabaugh
Agent Phone: Cell: (717) 491-0690
Agency Title: Berkshire Hathaway HomeServices Homesale Realty

 First American


 Corporate Office - 215 S Centerville Rd. Lancaster, PA 17603

7090 Emaly Jane Lane | MLS# MDHW2076426
This property located at 7090 Emaly Jane Lane, Elkridge, MD 21075 is currently listed for rent with an asking price of $3,100 / Monthly. Emaly Jane Lane is located within the HOWARD COUNTY PUBLIC SCHOOLS school district. Search Elkridge real estate on www.yourhomewithbobbi.com today.