Bobbi Washabaugh, REALTOR®
with Berkshire Hathaway HomeServices Homesale Realty
with Berkshire Hathaway HomeServices Homesale Realty

BEDS5
BATHS3 full 1 partial
SQUARE FEET3,867
MLS#MDTA2015604
STATUSACTIVE
PROPERTY TYPEResidential - Single Family
SUBDIVISIONTHE WOODS AT STONEY RIDG
SCHOOLTALBOT COUNTY PUBLIC SCHOOLS
Property Description
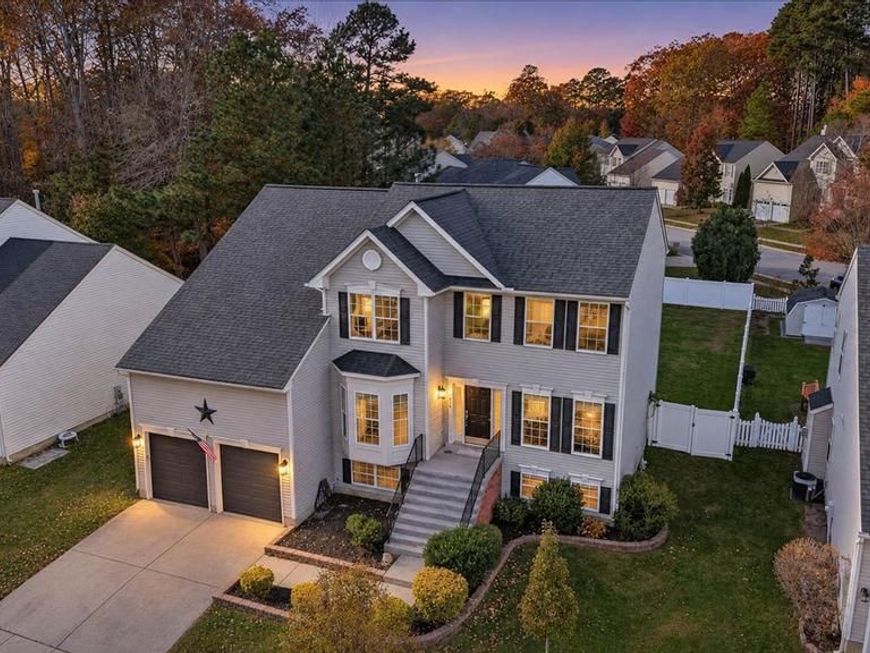
Welcome home to 7096 Redwood Ct in Easton! This spacious colonial offers an inviting blend of comfortable living, versatile spaces, and exceptional outdoor entertaining areas. The thoughtfully designed floor plan features an inviting family room with a gas fireplace, a spacious kitchen with center island, and a bright sunroom providing access to the rear deck. The upper level offers generously sized bedrooms, including a spacious primary suite with ample closet space and a relaxing jacuzzi tub. The fully finished walkout basement provides valuable additional living space, ideal for a recreation room, home office, fitness area, or guests, with an additional full bath. Step outside and enjoy the rear deck overlooking the backyard, or head down to the rear patio featuring a large outdoor fireplace, creating the perfect setting for entertaining family and friends or enjoying a quiet evening outdoors. Additional highlights include a fenced backyard and attached two-car garage with a bonus storage room. Conveniently located in Easton, this home offers space, comfort, and versatility both inside and out!
Property Features
Property Type: Residential - Single Family
Basement: Yes
Basement: Connecting Stairway, Daylight, Full, Full, Fully Finished, Interior Access, Outside Entrance, Side Entrance, Walkout Stairs
Cooling: Ceiling Fan(s), Central A/C
Fireplaces: 1
Fuel Type: Natural Gas
Garage: 2
Heating: Heat Pump(s)
Home Style: Colonial
Lot Size: 0.23 Acres
Stories: 3.0
Taxes: $5,939
Year Built: 2005
Feature Descriptions
Additional Structures: Above Grade, Below Grade
Exterior: Vinyl Siding
Fencing: Rear, Vinyl
Fireplace: Gas/Propane
Lot Dimensions: 0.23 Acre(S)
Parking Features: Concrete Driveway
Parking Notes: 4 Total Parking Spaces
Sewer: Public Sewer
SQFT Above Finished: 2743
SQFT Below Finished: 1124
SQFT Total Finished: 3867
Structure Type: Detached
Total Garage/Parking Spaces: 4
Water: Public
Local Schools
School District: TALBOT COUNTY PUBLIC SCHOOLS
Listed By / Shown By
Listed By
Agency Name: Coldwell Banker Realty
Agency Phone: 4102638686
Shown By
Agent Name: Bobbi Washabaugh
Agent Phone: Cell: (717) 491-0690
Agency Title: Berkshire Hathaway HomeServices Homesale Realty

 First American
Estimate Your Payment
Estimated Payment
$ 1,727.10 per month $1,089.41 Principal & Interest $494.92 Property Tax $142.77 Homeowner's Insurance

 Corporate Office - 215 S Centerville Rd. Lancaster, PA 17603

7096 Redwood Court | MLS# MDTA2015604
This single family home located at 7096 Redwood Court, Easton, MD 21601 is currently listed for sale with an asking price of $489,500. This property was built in 2005 and has 5 bedrooms and 3 full and 1 partial baths with 3867 sq. ft. Redwood Court is located in the THE WOODS AT STONEY RIDG subdivision within the TALBOT COUNTY PUBLIC SCHOOLS school district. Search THE WOODS AT STONEY RIDG real estate on www.yourhomewithbobbi.com today.