Bobbi Washabaugh, REALTOR®
with Berkshire Hathaway HomeServices Homesale Realty
with Berkshire Hathaway HomeServices Homesale Realty

BEDS3
BATHS2 full
SQUARE FEET1,945
MLS#PADE2120392
STATUSACTIVE
PROPERTY TYPEResidential - Single Family
SUBDIVISIONBEVERLY HILLS
SCHOOLUPPER DARBY
Property Description
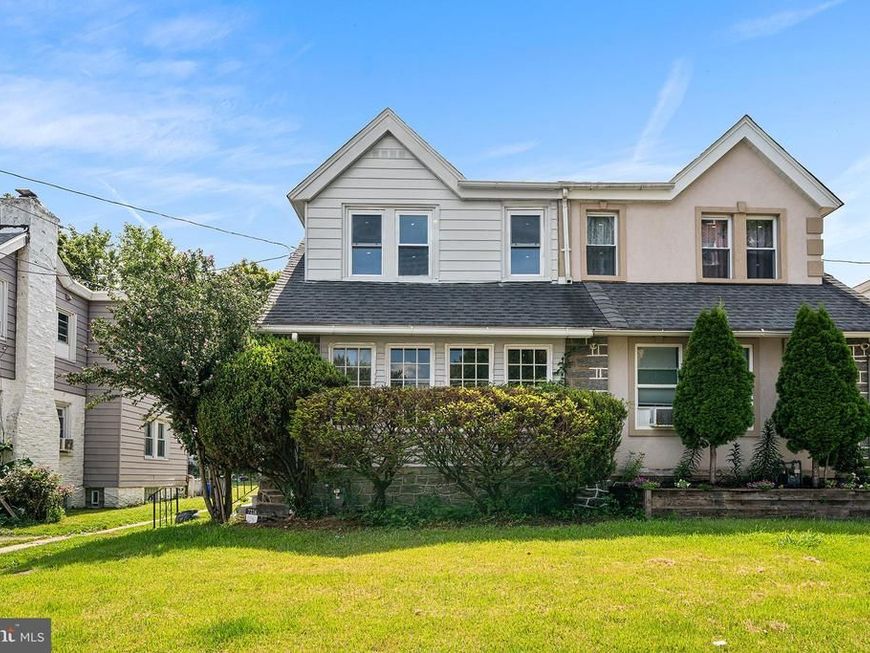
Completely renovated and move-in ready! Welcome to 7226 Penarth Avenue, where timeless charm meets modern style in the desirable Beverly Hills neighborhood of Upper Darby. This beautifully updated 3-bedroom, 2-bath home features brand-new flooring throughout, fresh paint, and a bright, open layout designed for today's lifestyle. The stunning, trend-forward kitchen is the heart of the home, complete with sleek cabinetry, quartz countertops, stylish tile backsplash, stainless steel appliances, and contemporary finishes that make everyday living and entertaining a breeze. Upstairs, you'll find three generously sized bedrooms and a beautifully renovated full bath. The finished lower level offers incredible flexibility with a second full bathroom, laundry hookups, and additional living space perfect for a family room, home office, gym, or guest suite. Outside, enjoy the convenience of off-street parking with an attached garage, shared driveway and a location close to parks, shopping, dining, public transportation, and major roadways. This turnkey home offers the perfect combination of quality updates, functional space, and an unbeatable location. Simply unpack and enjoy!
Property Features
Property Type: Residential - Single Family
Basement: Fully Finished
Basement: Yes
Cooling: None
Fireplaces: 1
Fuel Type: Natural Gas
Heating: Hot Water
Home Style: Straight Thru
Lot Size: 0.09 Acres
Roof Type: Shingle
Stories: 2.0
Taxes: $5,256
Year Built: 1928
Feature Descriptions
Additional Structures: Above Grade, Below Grade
Appliances: Built-In Microwave, Built-In Range, Dishwasher, Oven - Wall
Exterior: Vinyl Siding, Aluminum Siding
Flooring: Hardwood
Interior: Bathroom - Stall Shower, Breakfast Area, Built-Ins, Floor Plan - Open, Kitchenette
Lot Dimensions: 0.09 Acre(S)
Municipality: UPPER DARBY TWP
Number of Rooms: 10
Parking Features: Concrete Driveway
Parking Notes: 1 Total Parking Spaces
Rooms: Living Room, Dining Room, Primary Bedroom, Bedroom 2,Bedroom 3,Kitchen, Family Room, Laundry, Other, Full Bath
Sewer: Public Sewer
SQFT Above Finished: 1405
SQFT Below Finished: 540
SQFT Total Finished: 1945
Structure Type: Twin/Semi-Detached
Total Garage/Parking Spaces: 1
Water: Public
Room Sizes
Primary Bedroom: 15 x 14 Level - Upper 1
Bedroom 2: 11 x 15 Level - Upper 1
Bedroom 3: 8 x 12 Level - Upper 1
Full Bath: 7 x 8 Level - Upper 1
Other: 3 x 11 Level - Upper 1
Living Room: 16 x 21 Level - Main
Dining Room: 20 x 15 Level - Main
Kitchen: 13 x 8 Level - Main
Full Bath: 5 x 8 Level - Lower 1
Family Room: 14 x 30 Level - Lower 1
Laundry: 5 x 4 Level - Lower 1
Local Schools
High School: UPPER DARBY SENIOR
Middle School: BEVERLY HILLS
Elementary School: HIGHLAND PARK
School District: UPPER DARBY
Listed By / Shown By
Listed By
Agency Name: Compass Pennsylvania, LLC
Agency Phone: 6109470408
Shown By
Agent Name: Bobbi Washabaugh
Agent Phone: Cell: (717) 491-0690
Agency Title: Berkshire Hathaway HomeServices Homesale Realty

 First American
Estimate Your Payment
Estimated Payment
$ 1,319.03 per month $778.95 Principal & Interest $438.00 Property Tax $102.08 Homeowner's Insurance

 Corporate Office - 215 S Centerville Rd. Lancaster, PA 17603
7226 Penarth Avenue | MLS# PADE2120392
This single family home located at 7226 Penarth Avenue, Upper Darby, PA 19082 is currently listed for sale with an asking price of $350,000. This property was built in 1928 and has 3 bedrooms and 2 full baths with 1945 sq. ft. Penarth Avenue is located in the BEVERLY HILLS subdivision within the UPPER DARBY school district. Search BEVERLY HILLS real estate on www.yourhomewithbobbi.com today.