Bobbi Washabaugh, REALTOR®
with Berkshire Hathaway HomeServices Homesale Realty
with Berkshire Hathaway HomeServices Homesale Realty

BEDS5
BATHS4 full
SQUARE FEET3,931
MLS#MDMC2259220
STATUSACTIVE
PROPERTY TYPEResidential - Single Family
SUBDIVISIONBURNING TREE ESTATES
SCHOOLMONTGOMERY COUNTY PUBLIC SCHOOLS
Property Description
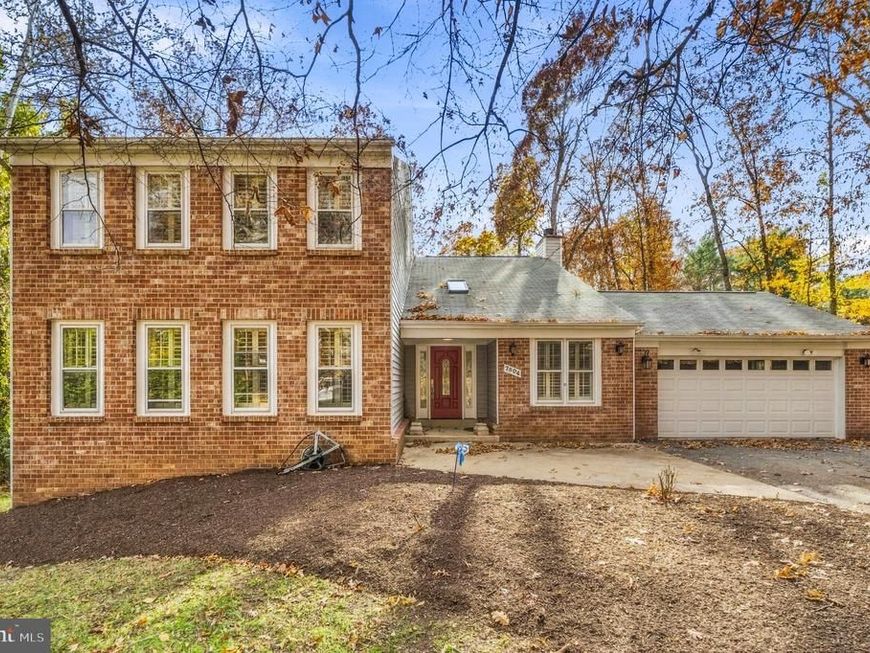
Discover exceptional space, comfort, and privacy in this beautifully maintained 5-bedroom, 4-bath Colonial, ideally situated on a quiet cul-de-sac in Bethesda’s desirable Burning Tree Estates community. Offering a thoughtfully designed floor plan, extensive updates, a fully finished walkout lower level, and multiple outdoor living areas, this home is perfect for both everyday living and entertaining. Step inside to find sun-filled living spaces, hardwood floors, fresh paint, and new carpeting. The renovated kitchen serves as the heart of the home, featuring a large quartz center island, Jenn-Air built-in wall oven and microwave, KitchenAid downdraft cooktop, generous cabinetry, and a spacious breakfast area. The adjoining living areas provide plenty of room to gather, relax, and entertain. The upper level features a spacious primary retreat with a bright sitting area, two walk-in closets, and an en-suite bathroom with a skylight. Additional bedrooms offer comfortable living space and flexibility for a home office or guests. The finished walkout lower level adds approximately 1,148 square feet of living space, including a fifth bedroom, full bathroom, bonus room, and a large recreation area with a wet bar and built-in cabinetry. This level also features an oversized cedar closet, a substantial storage room, and sliding glass doors opening to the renovated three-level deck. Outdoor living is equally impressive, with a private backyard surrounded by mature trees, expansive decking, and abundant space for entertaining or relaxing. A separate brick workshop with covered storage and two additional sheds provide exceptional storage and hobby space. The property also offers a 2-car garage and an extended driveway with parking for multiple vehicles. Additional features include updated recessed LED lighting, skylights, a Nest thermostat, security system, and modern entertainment wiring. Conveniently located near Congressional Country Club, Burning Tree Golf Club, Bethesda Country Club, TPC Potomac, Westfield Montgomery Mall, shopping, dining, parks, and major commuter routes. Currently served by the Winston Churchill High School cluster. A wonderful opportunity to enjoy a spacious, updated home with versatile living areas, generous outdoor space, and a prime Bethesda location!
Property Features
Property Type: Residential - Single Family
Basement: Yes
Basement: Connecting Stairway, Daylight, Full, Daylight, Partial, Full, Fully Finished, Heated, Improved, Interior Access, Outside Entrance, Rear Entrance, Walkout Level, Windows
Cooling: Central A/C
Fireplaces: 1
Fuel Type: Natural Gas
Garage: 2
Heating: 90% Forced Air
Home Style: Colonial
Lot Size: 0.77 Acres
Stories: 3.0
Taxes: $12,331
Year Built: 1980
Feature Descriptions
Additional Structures: Above Grade, Below Grade
Appliances: Built-In Microwave, Cooktop, Dishwasher, Disposal, Icemaker, Oven - Wall, Dryer - Electric, Refrigerator, Washer
Exterior: Brick
Exterior: Satellite Dish, Stone Retaining Walls
Flooring: Hardwood, Partially Carpeted
Interior: Bar, Built-Ins, Cedar Closet(s), Ceiling Fan(s), Crown Moldings, Dining Area, Kitchen - Eat-In, Kitchen - Gourmet, Kitchen - Island, Kitchen - Table Space, Primary Bath(s), Pantry, Recessed Lighting, Bathroom - Tub Shower, Upgraded Countertops, Walk-in Closet(s), Wet/Dry Bar, Wine Storage, Skylight(s)
Lot Dimensions: 0.77 Acre(S)
Parking Features: Asphalt Driveway, Secure Parking
Parking Notes: 6 Total Parking Spaces
Pet Restrictions: No Pet Restrictions
Rooms: Living Room, Dining Room, Kitchen, Family Room, Laundry, Office, Recreation Room, Bonus Room
Sewer: Public Sewer
Special View Info: Trees/Woods, Scenic Vista
SQFT Above Finished: 2670
SQFT Below Finished: 1261
SQFT Total Finished: 3931
Structure Type: Detached
Total Garage/Parking Spaces: 6
Utilities: Cable TV Available, Electric Available, Natural Gas Available, Phone Available, Water Available, Sewer Available
Water: Public
Windows: Skylights
Local Schools
High School: WINSTON CHURCHILL
Middle School: CABIN JOHN
Elementary School: SEVEN LOCKS
School District: MONTGOMERY COUNTY PUBLIC SCHOOLS
Listed By / Shown By
Listed By
Agency Name: Redfin Corp
Agency Phone: 3016586186
Shown By
Agent Name: Bobbi Washabaugh
Agent Phone: Cell: (717) 491-0690
Agency Title: Berkshire Hathaway HomeServices Homesale Realty

 First American
Estimate Your Payment
Estimated Payment
$ 3,922.40 per month $2,559.40 Principal & Interest $1,027.58 Property Tax $335.42 Homeowner's Insurance

 Corporate Office - 215 S Centerville Rd. Lancaster, PA 17603

7504 Glennon Drive | MLS# MDMC2259220
This single family home located at 7504 Glennon Drive, Bethesda, MD 20817 is currently listed for sale with an asking price of $1,150,000. This property was built in 1980 and has 5 bedrooms and 4 full baths with 3931 sq. ft. Glennon Drive is located in the BURNING TREE ESTATES subdivision within the MONTGOMERY COUNTY PUBLIC SCHOOLS school district. Search BURNING TREE ESTATES real estate on www.yourhomewithbobbi.com today.