Bobbi Washabaugh, REALTOR®
with Berkshire Hathaway HomeServices Homesale Realty
with Berkshire Hathaway HomeServices Homesale Realty

BEDS3
BATHS3 full
SQUARE FEET3,092
MLS#MDCA2030636
STATUSACTIVE
PROPERTY TYPEResidential - Single Family
SCHOOLCALVERT COUNTY PUBLIC SCHOOLS
Property Description
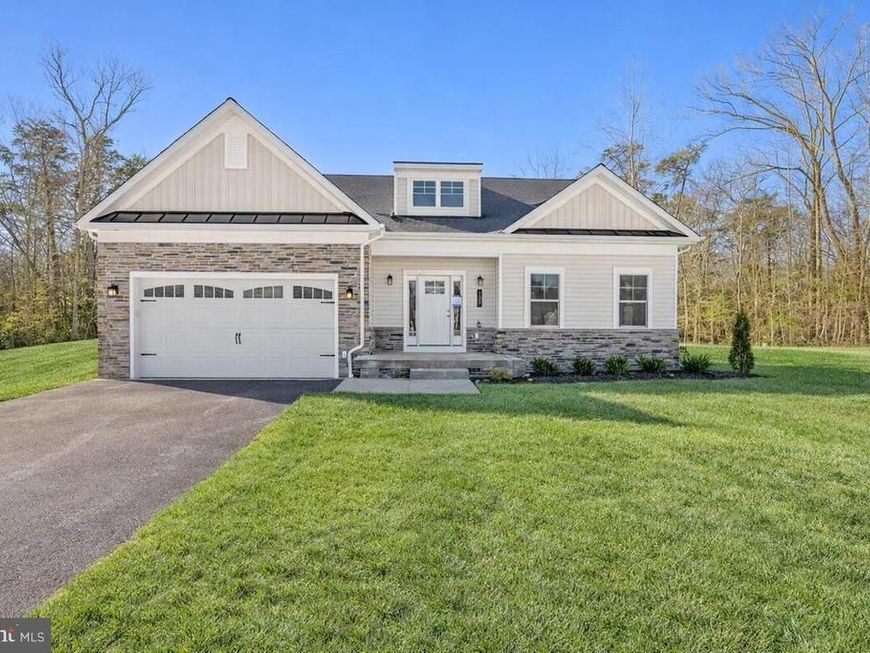
Ready in January 2027 | First-Floor Primary Suite | 1.32 Wooded Acres The Raleigh at Wyatt’s Ridge | $939,990 | 3 Bedrooms | 3 Bathrooms | 3,092 Sq Ft | Finished Basement Space, privacy, and main-level living, all on one of Wyatt’s Ridge’s large wooded homesites. The Raleigh from Schaefer Homes is under construction now, with a January 2027 move-in. Step inside to your family room with soaring vaulted ceilings and an open floor plan that flows seemlessly into a stunning kitchen built for gatherings. The first-floor primary suite gives you true single-level living, a rare find on this much land. Downstairs, the finished basement adds room for guests, a media room, a home gym, or whatever comes next. Out back, the screened-in porch looks out over 1.32 wooded acres, the perfect spot for morning coffee or quiet evenings. Wyatt’s Ridge is a private enclave of just 22 homesites in Owings, minutes from Calvert County shopping, dining, and parks, with the Chesapeake Bay close at hand. Estate-style living without giving up convenience.
Property Features
Property Type: Residential - Single Family
Basement: Yes
Basement: Connecting Stairway, Heated, Improved, Interior Access, Partially Finished
Cooling: Central A/C, Heat Pump(s)
Fuel Type: Electric
Garage: 2
Heating: Heat Pump(s)
Home Style: Colonial
Lot Size: 1.32 Acres
Stories: 2.0
Taxes: $1,120
Year Built: 2026
Feature Descriptions
Additional Structures: Above Grade, Below Grade
Building Name: NONE AVAILABLE
Exterior: Stick Built
HOA Fee: $610.00/Quarterly
Interior: Bathroom - Walk-In Shower, Combination Kitchen/Dining, Combination Dining/Living, Floor Plan - Open, Kitchen - Gourmet, Kitchen - Island, Primary Bath(s), Walk-in Closet(s)
Lot Dimensions: 1.32 Acre(S)
Parking Notes: 2 Total Parking Spaces
Sewer: Septic = # of BR
SQFT Above Finished: 2230
SQFT Below Finished: 862
SQFT Total Finished: 3092
Structure Type: Detached
Total Garage/Parking Spaces: 2
Water: Well
Local Schools
School District: CALVERT COUNTY PUBLIC SCHOOLS
Listed By / Shown By
Listed By
Agency Name: Blackwell Real Estate, LLC
Agency Phone: 4432214120
Shown By
Agent Name: Bobbi Washabaugh
Agent Phone: Cell: (717) 491-0690
Agency Title: Berkshire Hathaway HomeServices Homesale Realty

 First American
Estimate Your Payment
Estimated Payment
$ 2,459.51 per month $2,092.01 Principal & Interest $93.33 Property Tax $274.16 Homeowner's Insurance

 Corporate Office - 215 S Centerville Rd. Lancaster, PA 17603

7530 Wyatts Way | MLS# MDCA2030636
This single family home located at 7530 Wyatts Way, Owings, MD 20736 is currently listed for sale with an asking price of $939,990. This property was built in 2026 and has 3 bedrooms and 3 full baths with 3092 sq. ft. Wyatts Way is located within the CALVERT COUNTY PUBLIC SCHOOLS school district. Search Owings real estate on www.yourhomewithbobbi.com today.