Bobbi Washabaugh, REALTOR®
with Berkshire Hathaway HomeServices Homesale Realty
with Berkshire Hathaway HomeServices Homesale Realty

BEDS5
BATHS3 full 1 partial
SQUARE FEET2,936
MLS#MDCA2031466
STATUSACTIVE
PROPERTY TYPEResidential - Single Family
SUBDIVISIONDEERFIELD
SCHOOLCALVERT COUNTY PUBLIC SCHOOLS
Property Description
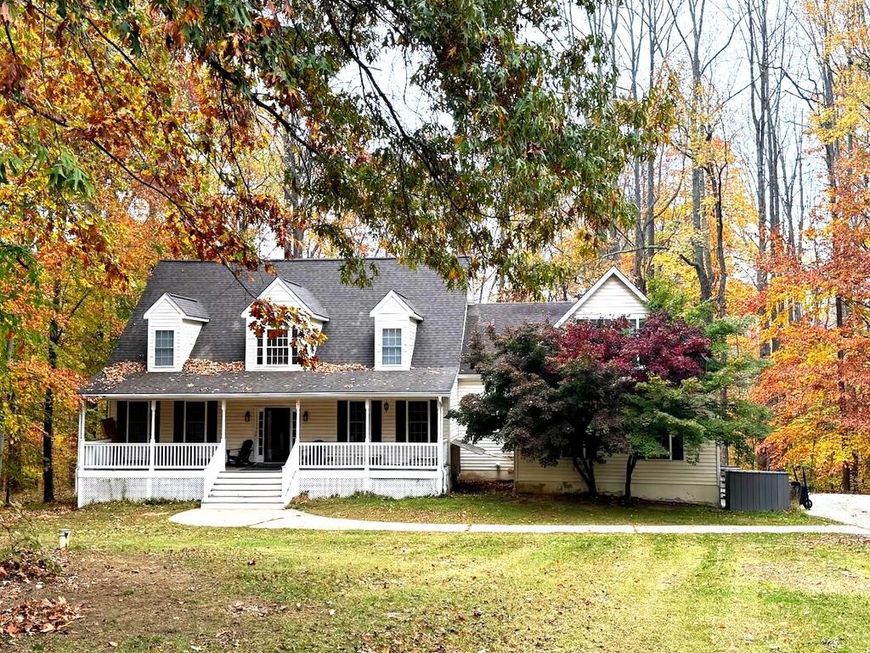
INVESTOR OPPORTUNITY WITH TONS OF POTENTIAL! No HOA! Bring your vision and make this spacious custom Cape Cod your own! Situated on a beautiful 3.68-acre wooded lot, this home offers 5 bedrooms, 3.5 bathrooms, and approximately 3,000 square feet of finished living space. Step inside to a dramatic two-story foyer and a spacious great room with cathedral ceilings. The walkout basement provides additional living space with a bedroom, theatre room, and extra bonus rooms giving endless possibilities. Enjoy the peaceful, wooded surroundings from the large screened-in porch overlooking the backyard or relax on the lower-level screened-in patio. A two-car garage adds convenience and extra storage. Whether you're an investor looking for your next project or a buyer ready to bring new life to a home with great potential, this property offers an incredible opportunity! With its generous square footage, private setting, no HOA and unique architectural features, the possibilities are endless. Bring your ideas and unlock the potential of this one-of-a-kind property!
Property Features
Property Type: Residential - Single Family
Basement: Yes
Basement: Rear Entrance, Full, Space For Rooms, Walkout Level, Fully Finished
Cooling: Heat Pump(s), Central A/C
Fireplaces: 2
Fuel Type: Electric
Garage: 2
Heating: Heat Pump(s)
Home Style: Cape Cod
Lot Size: 3.68 Acres
Roof Type: Shingle
Stories: 3.0
Taxes: $6,831
Year Built: 2001
Feature Descriptions
Additional Structures: Above Grade, Below Grade
Appliances: Dishwasher, Dryer, Freezer, Icemaker, Microwave, Range Hood, Refrigerator, Washer, Stove
Exterior: Vinyl Siding
Exterior: Sidewalks
Fireplace: Brick, Wood
Interior: Breakfast Area, Dining Area, Primary Bath(s), Upgraded Countertops, Floor Plan - Open
Lot: Backs to Trees, Cul-de-sac, Trees/Wooded
Lot Dimensions: 3.68 Acre(S)
Municipality: HUNTINGTOWN
Parking Features: Shared Driveway
Parking Notes: 2 Total Parking Spaces
Sewer: Septic Exists
Special View Info: Trees/Woods
SQFT Above Finished: 2936
SQFT Total Finished: 2936
Structure Type: Detached
Total Garage/Parking Spaces: 2
Water: Private
Windows: Screens
Wooded: Yes
Local Schools
School District: CALVERT COUNTY PUBLIC SCHOOLS
Listed By / Shown By
Listed By
Agency Name: O'Brien Realty ERA Powered
Agency Phone: 4103263133
Shown By
Agent Name: Bobbi Washabaugh
Agent Phone: Cell: (717) 491-0690
Agency Title: Berkshire Hathaway HomeServices Homesale Realty

 First American
Estimate Your Payment
Estimated Payment
$ 2,016.66 per month $1,279.70 Principal & Interest $569.25 Property Tax $167.71 Homeowner's Insurance

 Corporate Office - 215 S Centerville Rd. Lancaster, PA 17603

755 Carson Road | MLS# MDCA2031466
This single family home located at 755 Carson Road, Huntingtown, MD 20639 is currently listed for sale with an asking price of $575,000. This property was built in 2001 and has 5 bedrooms and 3 full and 1 partial baths with 2936 sq. ft. Carson Road is located in the DEERFIELD subdivision within the CALVERT COUNTY PUBLIC SCHOOLS school district. Search DEERFIELD real estate on www.yourhomewithbobbi.com today.