Bobbi Washabaugh, REALTOR®
with Berkshire Hathaway HomeServices Homesale Realty
with Berkshire Hathaway HomeServices Homesale Realty

BEDS4
BATHS3 full 1 partial
SQUARE FEET2,298
MLS#MDAA2152882
STATUSACTIVE
PROPERTY TYPEResidential - Single Family
SUBDIVISIONGREEN HAVEN
SCHOOLANNE ARUNDEL COUNTY PUBLIC SCHOOLS
Property Description
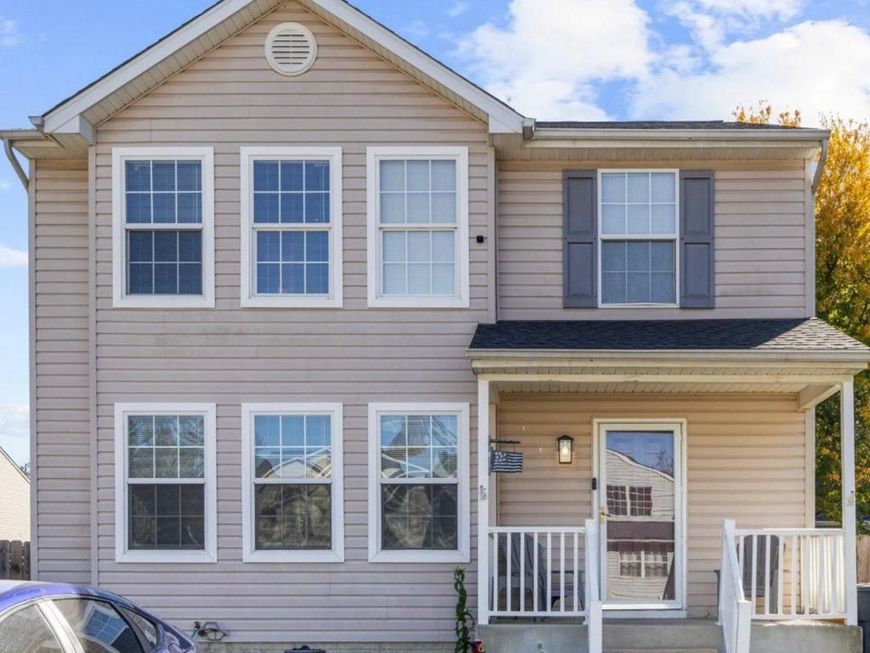
4 Bedroom, 3.5 Bathroom Colonial with over 2,200 finished sq ft in Green Haven. Hardwood flooring throughout living room, family room and kitchen. The kitchen is equipped with an eat-in dining area, stainless steel appliances, granite counter tops, backsplash and recessed lighting. Primary suite with walk-in closet & owner's full bathroom. 2 more bedrooms and a hallway full bathroom on top floor. Completely finished basement with large rec room, 4th bedroom, utility room and staircase. New Roof 2026! Fully fenced-in yard with patio and shed. Schedule your own private tour today! INTERIOR PHOTOS COMING SOON!
Property Features
Property Type: Residential - Single Family
Basement: Yes
Basement: Connecting Stairway, Full, Fully Finished, Interior Access, Outside Entrance, Walkout Stairs, Windows
Cooling: Central A/C
Fuel Type: Electric
Heating: Heat Pump(s)
Home Style: Colonial
Lot Size: 0.11 Acres
Stories: 3.0
Taxes: $4,647
Year Built: 2004
Feature Descriptions
Additional Structures: Above Grade, Below Grade
Exterior: Vinyl Siding
Lot Dimensions: 0.11 Acre(S)
Rooms: Living Room, Dining Room, Primary Bedroom, Bedroom 2,Bedroom 3,Bedroom 4,Kitchen, Family Room, Recreation Room, Utility Room
Sewer: Public Sewer
SQFT Above Finished: 1663
SQFT Below Finished: 635
SQFT Total Finished: 2298
Structure Type: Detached
Water: Public
Local Schools
High School: NORTHEAST
Middle School: GEORGE FOX
Elementary School: HIGH POINT
School District: ANNE ARUNDEL COUNTY PUBLIC SCHOOLS
Listed By / Shown By
Listed By
Agency Name: Douglas Realty LLC
Agency Phone: 4102553690
Shown By
Agent Name: Bobbi Washabaugh
Agent Phone: Cell: (717) 491-0690
Agency Title: Berkshire Hathaway HomeServices Homesale Realty

 First American
Estimate Your Payment
Estimated Payment
$ 1,645.87 per month $1,112.78 Principal & Interest $387.25 Property Tax $145.83 Homeowner's Insurance

 Corporate Office - 215 S Centerville Rd. Lancaster, PA 17603

761 209th Street | MLS# MDAA2152882
This single family home located at 761 209th Street, Pasadena, MD 21122 is currently listed for sale with an asking price of $500,000. This property was built in 2004 and has 4 bedrooms and 3 full and 1 partial baths with 2298 sq. ft. 209th Street is located in the GREEN HAVEN subdivision within the ANNE ARUNDEL COUNTY PUBLIC SCHOOLS school district. Search GREEN HAVEN real estate on www.yourhomewithbobbi.com today.