Bobbi Washabaugh, REALTOR®
with Berkshire Hathaway HomeServices Homesale Realty
with Berkshire Hathaway HomeServices Homesale Realty

BEDS4
BATHS3 full
SQUARE FEET2,178
MLS#MDCH2060702
STATUSACTIVE
PROPERTY TYPEResidential - Single Family
SUBDIVISIONPLAINVIEW GARDENS SUB
SCHOOLCHARLES COUNTY PUBLIC SCHOOLS
Property Description
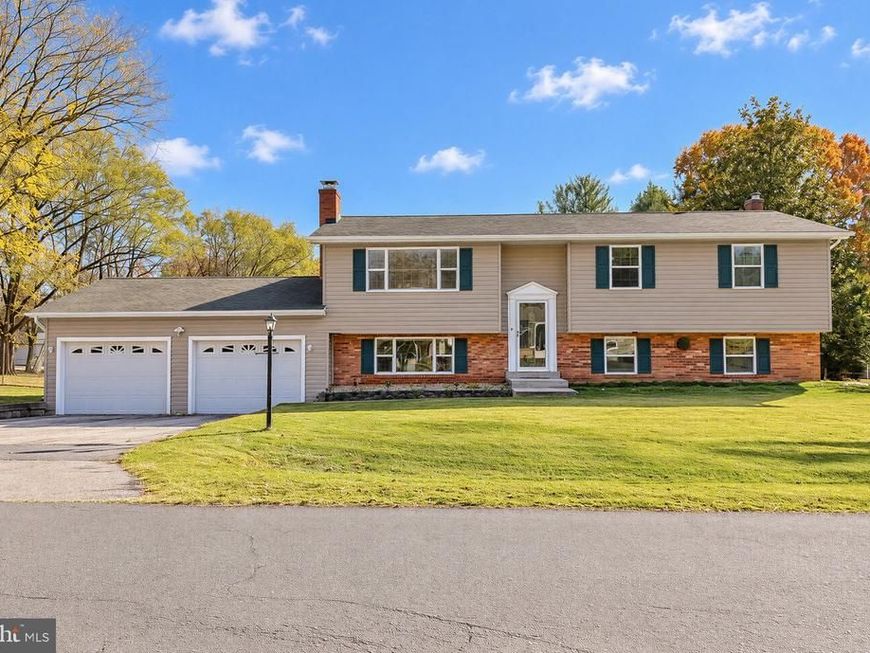
Move in ready and beautifully refreshed 4-bedroom, 3-bath split foyer situated on a full acre with NO HOA! Pride of ownership shines throughout this inviting home, featuring a recently updated kitchen with quartz countertops, stainless steel appliances, tile backsplash, recessed lighting, and soft-close drawers. Updated bathrooms, NEW high-end luxury Masland carpet & padding, NEW LVP flooring, fresh paint, NEW blinds, NEW ceiling fans/lighting, and mostly NEW windows add to the appeal. The spacious primary bedroom offers two closets. Enjoy cozy evenings by the pellet stove with its beautiful stone surround and mantle. Major systems include a heat pump and hot water heater less than 3 years old, with the roof and well pump approximately 10 years old. Step outside to a large deck overlooking the flat, fenced rear yard, complete with a 15x20 shed with loft for additional storage. The 2 car garage features a convenient rear garage door for easy access during yard work and outdoor projects. Tucked away on a quiet dead end street in a fantastic central location convenient to St. Mary's, Calvert, and Charles counties. Space, privacy, convenience, and no HOA... what's not to love€
Property Features
Property Type: Residential - Single Family
Cooling: Ceiling Fan(s), Central A/C, Heat Pump(s)
Fuel Type: Electric, Oil, Pellets
Garage: 2
Heating: Central, Heat Pump - Oil BackUp, Pellet Stove
Home Style: Split Foyer
Lot Size: 1.00 Acres
Roof Type: Shingle
Stories: 2.0
Taxes: $4,288
Year Built: 1974
Feature Descriptions
Additional Structures: Above Grade, Below Grade
Appliances: Built-In Microwave, Dishwasher, Dryer, Exhaust Fan, Oven/Range - Electric, Refrigerator, Stainless Steel Appliances, Washer, Water Heater
Exterior: Brick, Vinyl Siding
Exterior: Outbuilding(s), Sidewalks
Fencing: Chain Link
Flooring: Carpet, Ceramic Tile, Luxury Vinyl Plank
Interior: Carpet, Ceiling Fan(s), Chair Railings, Combination Kitchen/Dining, Combination Dining/Living, Combination Kitchen/Living, Crown Moldings, Dining Area, Family Room Off Kitchen, Floor Plan - Open, Kitchen - Island, Recessed Lighting, Stove - Pellet, Upgraded Countertops, Wainscotting, Walk-in Closet(s), Water Treat System, Bathroom - Jetted Tub, Bathroom - Walk-In Shower, Kitchen - Table Space
Lot: Cleared, Front Yard, Level, No Thru Street, Rear Yard
Lot Dimensions: 1.00 Acre(S)
Parking Features: Asphalt Driveway
Parking Notes: 4 Total Parking Spaces
Rooms: Living Room, Primary Bedroom, Bedroom 4,Kitchen, Family Room, Laundry, Primary Bathroom, Full Bath
Sewer: On Site Septic
SQFT Above Finished: 1184
SQFT Below Finished: 994
SQFT Total Finished: 2178
Structure Type: Detached
Total Garage/Parking Spaces: 4
Water: Well
Local Schools
School District: CHARLES COUNTY PUBLIC SCHOOLS
Listed By / Shown By
Listed By
Agency Name: Century 21 Redwood Realty
Agency Phone: 3012082288
Shown By
Agent Name: Bobbi Washabaugh
Agent Phone: Cell: (717) 491-0690
Agency Title: Berkshire Hathaway HomeServices Homesale Realty

 First American
Estimate Your Payment
Estimated Payment
$ 1,553.02 per month $1,057.14 Principal & Interest $357.33 Property Tax $138.54 Homeowner's Insurance

 Corporate Office - 215 S Centerville Rd. Lancaster, PA 17603

7720 Kent Drive | MLS# MDCH2060702
This single family home located at 7720 Kent Drive, Charlotte Hall, MD 20622 is currently listed for sale with an asking price of $475,000. This property was built in 1974 and has 4 bedrooms and 3 full baths with 2178 sq. ft. Kent Drive is located in the PLAINVIEW GARDENS SUB subdivision within the CHARLES COUNTY PUBLIC SCHOOLS school district. Search PLAINVIEW GARDENS SUB real estate on www.yourhomewithbobbi.com today.