Bobbi Washabaugh, REALTOR®
with Berkshire Hathaway HomeServices Homesale Realty
with Berkshire Hathaway HomeServices Homesale Realty

BEDS4
BATHS3 full
SQUARE FEET2,028
MLS#MDPG2226012
STATUSACTIVE
PROPERTY TYPEResidential - Single Family
SUBDIVISIONESTONIAN ESTATES
SCHOOLPRINCE GEORGES COUNTY PUBLIC SCHOOLS
Property Description
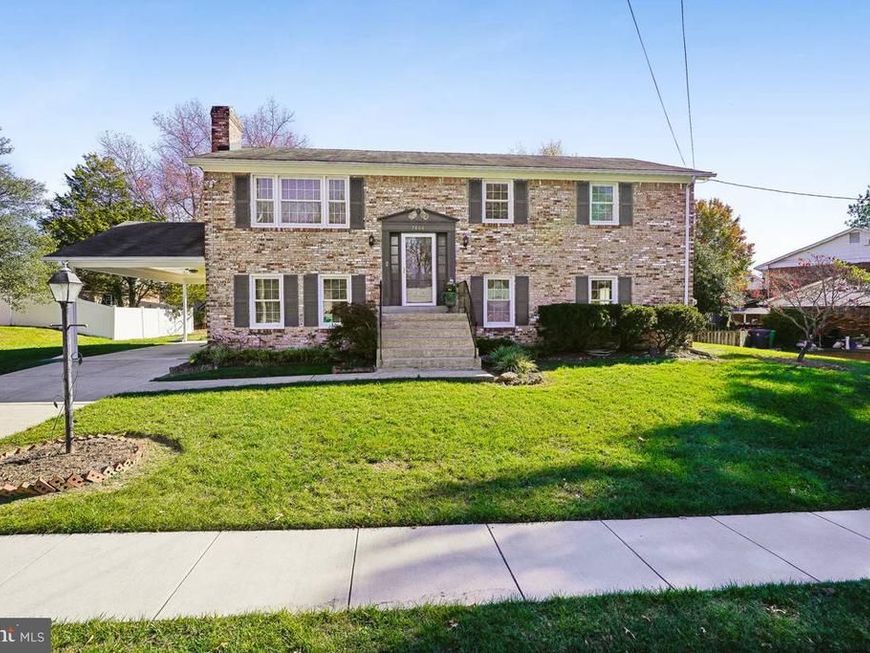
Welcome to this well maintained, freshly painted and move-in-ready brick home in the highly sought-after Estonian Estates community! Situated on a cul-de-sac lot, this home offers four spacious bedrooms, three full bathrooms, an attached carport, convenient off-street parking, and ample street parking for guests. The walk-out basement features a large recreation room with a charming brick fireplace, providing an inviting space for relaxing or entertaining. Enjoy a convenient location with easy access to Pennsylvania Avenue, Branch Avenue, and Suitland Parkway, making it an easy to commute to Washington, DC.
Property Features
Property Type: Residential - Single Family
Basement: Yes
Basement: Daylight, Full, Improved, Side Entrance, Rear Entrance, Shelving, Walkout Level, Windows
Cooling: Central A/C, Ceiling Fan(s)
Fireplaces: 1
Fuel Type: Natural Gas
Heating: Forced Air
Home Style: Split Foyer
Lot Size: 0.24 Acres
Stories: 2.0
Taxes: $5,981
Year Built: 1969
Feature Descriptions
Additional Structures: Above Grade, Below Grade
Appliances: Dishwasher, Disposal, Dryer, Oven/Range - Electric, Range Hood, Washer, Water Heater
Exterior: Brick
Exterior: Exterior Lighting, Sidewalks, Street Lights
Fireplace: Brick, Fireplace - Glass Doors, Wood
Flooring: Hardwood
Interior: Attic, Bathroom - Walk-In Shower, Ceiling Fan(s), Floor Plan - Traditional, Kitchen - Eat-In, Wood Floors, Chair Railings
Lot: Cul-de-sac, Landscaping, Rear Yard, Level
Lot Dimensions: 0.24 Acre(S)
Parking Features: Concrete Driveway, Lighted Parking
Parking Notes: 3 Total Parking Spaces
Rooms: Living Room, Dining Room, Primary Bedroom, Bedroom 2,Bedroom 3,Bedroom 4,Kitchen, Recreation Room, Utility Room
Sewer: Public Sewer
SQFT Above Finished: 1239
SQFT Below Finished: 789
SQFT Total Finished: 2028
Structure Type: Detached
Total Garage/Parking Spaces: 3
Water: Public
Windows: Double Pane
Room Sizes
Living Room: 15 x 14 Level - Main
Dining Room: 12 x 10 Level - Main
Primary Bedroom: 14 x 11 Level - Main
Bedroom 2: 14 x 10 Level - Main
Bedroom 3: 11 x 9 Level - Main
Kitchen: 12 x 11 Level - Main
Bedroom 4: 13 x 10 Level - Lower 1
Recreation Room: 25 x 21 Level - Lower 1
Utility Room: 25 x 18 Level - Lower 1
Local Schools
School District: PRINCE GEORGES COUNTY PUBLIC SCHOOLS
Listed By / Shown By
Listed By
Agency Name: Weichert Company of Virginia
Agency Phone: 7037596300
Shown By
Agent Name: Bobbi Washabaugh
Agent Phone: Cell: (717) 491-0690
Agency Title: Berkshire Hathaway HomeServices Homesale Realty

 First American
Estimate Your Payment
Estimated Payment
$ 1,631.17 per month $1,001.50 Principal & Interest $498.42 Property Tax $131.25 Homeowner's Insurance

 Corporate Office - 215 S Centerville Rd. Lancaster, PA 17603

7806 Locris Court | MLS# MDPG2226012
This single family home located at 7806 Locris Court , Upper Marlboro, MD 20772 is currently listed for sale with an asking price of $450,000. This property was built in 1969 and has 4 bedrooms and 3 full baths with 2028 sq. ft. Locris Court is located in the ESTONIAN ESTATES subdivision within the PRINCE GEORGES COUNTY PUBLIC SCHOOLS school district. Search ESTONIAN ESTATES real estate on www.yourhomewithbobbi.com today.