Bobbi Washabaugh, REALTOR®
with Berkshire Hathaway HomeServices Homesale Realty
with Berkshire Hathaway HomeServices Homesale Realty

BEDS2
BATHS1 full
SQUARE FEET1,350
MLS#MDBC2181566
STATUSACTIVE
PROPERTY TYPEResidential - Townhouse
SUBDIVISIONNORTH POINT VILLAGE
SCHOOLBALTIMORE COUNTY PUBLIC SCHOOLS
Property Description
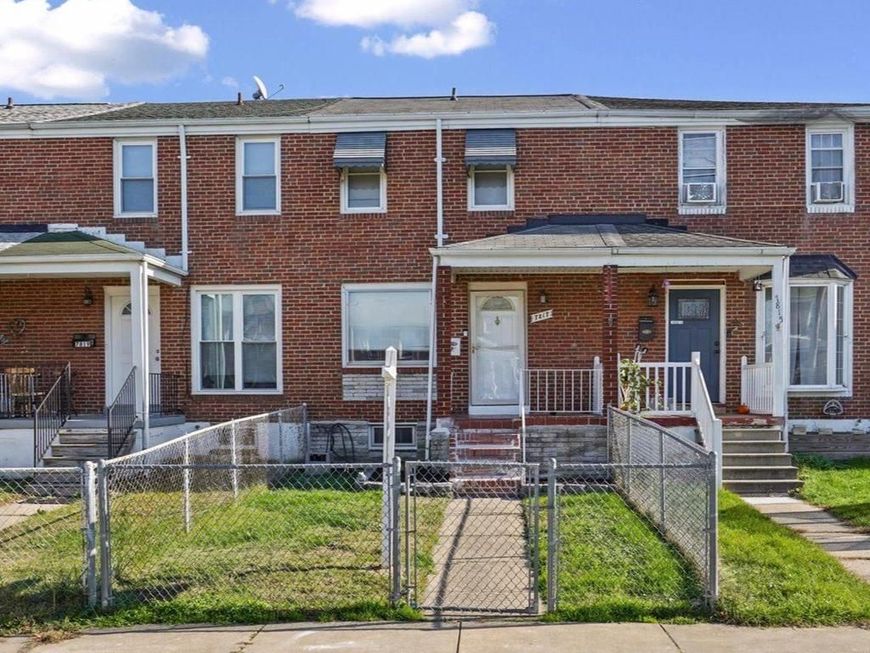
Beautifully maintained and move-in ready, this charming 2BR/1BA townhome is nestled on a quiet street in North Point Village! Walk through the gated front yard to the covered front porch, which welcomes you into your new home. Step inside to discover a newly refreshed interior featuring laminate flooring, an open-concept floor plan, and abundant natural light throughout. The main living area offers a spacious living room that flows seamlessly into the dining room, creating an inviting space for everyday living and entertaining. The dining area opens directly into the kitchen, which features abundant cabinetry, granite countertops, new appliances, a stainless sink, and a convenient pass-through overlooking the living and dining areas. Upstairs, you'll find a generously sized secondary bedroom, a larger primary bedroom, and a full bathroom with a deep soaking tub. The lower level offers a carpeted basement with a bar area to entertain guests. This level also includes a dedicated laundry area, storage, and utilities. From the kitchen, step outside onto the oversized deck overlooking the fenced backyard, which offers green space and endless possibilities for outdoor enjoyment, gardening, or entertaining. This home is ideal for any new homeowner and is located close to shopping, restaurants, and commuter routes.
Property Features
Property Type: Residential - Townhouse
Basement: Yes
Basement: Fully Finished, Outside Entrance, Rear Entrance, Connecting Stairway, Daylight, Partial, Full, Heated, Improved, Interior Access
Cooling: Ceiling Fan(s), Central A/C
Fuel Type: Natural Gas
Heating: Forced Air
Home Style: Colonial
Lot Size: 0.04 Acres
Roof Type: Asphalt
Stories: 3.0
Taxes: $2,019
Year Built: 1954
Feature Descriptions
Accessibility: 2+ Access Exits
Additional Structures: Above Grade, Below Grade
Appliances: Built-In Microwave, Disposal, Dryer, Oven/Range - Gas, Refrigerator, Washer, Water Heater
Building Name: NONE AVAILABLE
Electric: 200+ Amp Service
Exterior: Brick
Exterior: Sidewalks
Fencing: Fully, Chain Link, Rear
Flooring: Carpet, Luxury Vinyl Plank
Interior: Attic, Bathroom - Soaking Tub, Breakfast Area, Carpet, Ceiling Fan(s), Chair Railings, Combination Dining/Living, Combination Kitchen/Dining, Dining Area, Floor Plan - Open
Lot Dimensions: 0.04 Acre(S)
Pet Restrictions: No Pet Restrictions
Sewer: Public Sewer
SQFT Above Finished: 1024
SQFT Below Finished: 326
SQFT Total Finished: 1350
Structure Type: Interior Row/Townhouse
Water: Public
Windows: Double Pane, Screens
Local Schools
High School: PATAPSCO HIGH & CENTER FOR ARTS
Middle School: GENERAL JOHN STRICKER
Elementary School: EDGEMERE
School District: BALTIMORE COUNTY PUBLIC SCHOOLS
Listed By / Shown By
Listed By
Agency Name: LPT Realty, LLC
Agency Phone: 8773662213
Shown By
Agent Name: Bobbi Washabaugh
Agent Phone: Cell: (717) 491-0690
Agency Title: Berkshire Hathaway HomeServices Homesale Realty

 First American
Estimate Your Payment
Estimated Payment
$ 671.44 per month $444.89 Principal & Interest $168.25 Property Tax $58.30 Homeowner's Insurance

 Corporate Office - 215 S Centerville Rd. Lancaster, PA 17603

7817 Saint Gregory Drive | MLS# MDBC2181566
This townhouse located at 7817 Saint Gregory Drive , Dundalk, MD 21222 is currently listed for sale with an asking price of $199,900. This property was built in 1954 and has 2 bedrooms and 1 full baths with 1350 sq. ft. Saint Gregory Drive is located in the NORTH POINT VILLAGE subdivision within the BALTIMORE COUNTY PUBLIC SCHOOLS school district. Search NORTH POINT VILLAGE real estate on www.yourhomewithbobbi.com today.