Bobbi Washabaugh, REALTOR®
with Berkshire Hathaway HomeServices Homesale Realty
with Berkshire Hathaway HomeServices Homesale Realty

BEDS3
BATHS2 full
SQUARE FEET2,128
MLS#MDTA2015530
STATUSACTIVE
PROPERTY TYPEResidential - Single Family
SUBDIVISIONTHREAD HAVEN
SCHOOLTALBOT COUNTY PUBLIC SCHOOLS
Property Description
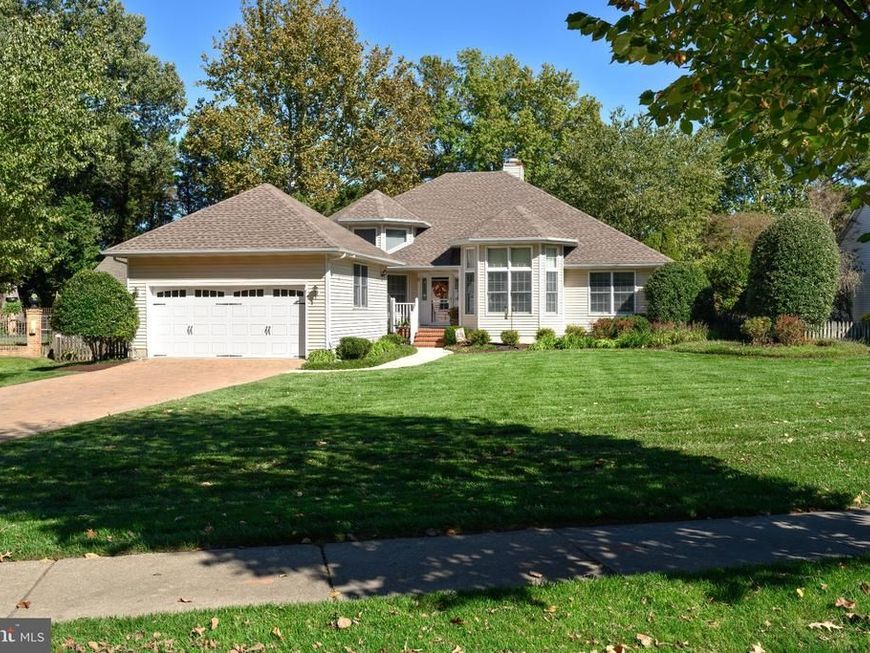
Located in the popular Thread Haven neighborhood of Easton, this inviting three-bedroom, two-bath home offers comfortable one-level living. Featuring a spacious great room with vaulted ceiling and a gas fireplace, a well-appointed updated kitchen with center island and stainless steel appliances, and a generous rear deck and paver patio perfect for outdoor entertaining.HVAC replaced 2026, Roof replaced 2017,composite decking, plantation shutters and some silhouette shades. A wonderful combination of comfort, convenience, and easy living in a sought-after location. Close to downtown Easton, YMCA, parks and more!
Property Features
Property Type: Residential - Single Family
Cooling: Ceiling Fan(s), Central A/C
Fireplaces: 1
Fuel Type: Electric
Garage: 2
Heating: Heat Pump(s)
Home Style: Contemporary, Raised Ranch/Rambler
Lot Size: 0.53 Acres
Roof Type: Architectural Shingle
Stories: 1.0
Taxes: $5,732
Year Built: 1992
Feature Descriptions
Additional Structures: Above Grade, Below Grade
Appliances: Built-In Microwave, Oven - Wall, Oven/Range - Electric, Refrigerator, Cooktop, Dishwasher, Stainless Steel Appliances
Exterior: Vinyl Siding
Exterior: Gutter System, Sidewalks, Underground Lawn Sprinkler
Fencing: Board, Rear
Fireplace: Gas/Propane
Flooring: Ceramic Tile, Wood, Carpet, Other
Interior: Attic, Bathroom - Walk-In Shower, Combination Kitchen/Dining, Entry Level Bedroom, Family Room Off Kitchen, Floor Plan - Traditional, Formal/Separate Dining Room, Kitchen - Island, Kitchen - Gourmet, Primary Bath(s), Recessed Lighting, Walk-in Closet(s), Wood Floors
Lot: Landscaping
Lot Dimensions: 0.53 Acre(S)
Parking Features: Surface
Parking Notes: 6 Total Parking Spaces
Rooms: Living Room, Dining Room, Primary Bedroom, Bedroom 2,Bedroom 3,Kitchen, Foyer, Breakfast Room, Sun/Florida Room, Laundry, Attic, Primary Bathroom, Full Bath
Sewer: Public Sewer
Special View Info: Garden/Lawn
SQFT Above Finished: 2128
SQFT Total Finished: 2128
Structure Type: Detached
Total Garage/Parking Spaces: 6
Utilities: Under Ground
Water: Public
Windows: Bay/Bow
Room Sizes
Foyer: 11 x 11 Level - Main
Living Room: 27 x 15 Level - Main
Dining Room: 15 x 12 Level - Main
Sun/Florida Room: 14 x 13 Level - Main
Kitchen: 19 x 14 Level - Main
Breakfast Room: 10 x 7 Level - Main
Primary Bedroom: 23 x 13 Level - Main
Bedroom 2: 15 x 11 Level - Main
Bedroom 3: 13 x 11 Level - Main
Laundry: 9 x 8 Level - Main
Local Schools
School District: TALBOT COUNTY PUBLIC SCHOOLS
Listed By / Shown By
Listed By
Agency Name: Benson & Mangold, LLC
Agency Phone: 4108221415
Shown By
Agent Name: Bobbi Washabaugh
Agent Phone: Cell: (717) 491-0690
Agency Title: Berkshire Hathaway HomeServices Homesale Realty

 First American
Estimate Your Payment
Estimated Payment
$ 1,834.46 per month $1,199.58 Principal & Interest $477.67 Property Tax $157.21 Homeowner's Insurance

 Corporate Office - 215 S Centerville Rd. Lancaster, PA 17603

8 Londonderry Drive | MLS# MDTA2015530
This single family home located at 8 Londonderry Drive, Easton, MD 21601 is currently listed for sale with an asking price of $539,000. This property was built in 1992 and has 3 bedrooms and 2 full baths with 2128 sq. ft. Londonderry Drive is located in the THREAD HAVEN subdivision within the TALBOT COUNTY PUBLIC SCHOOLS school district. Search THREAD HAVEN real estate on www.yourhomewithbobbi.com today.