Bobbi Washabaugh, REALTOR®
with Berkshire Hathaway HomeServices Homesale Realty
with Berkshire Hathaway HomeServices Homesale Realty

BEDS4
BATHS2 full
SQUARE FEET1,992
MLS#WVHD2003744
STATUSACTIVE
PROPERTY TYPEResidential - Single Family
SCHOOLHARDY COUNTY SCHOOLS
Property Description
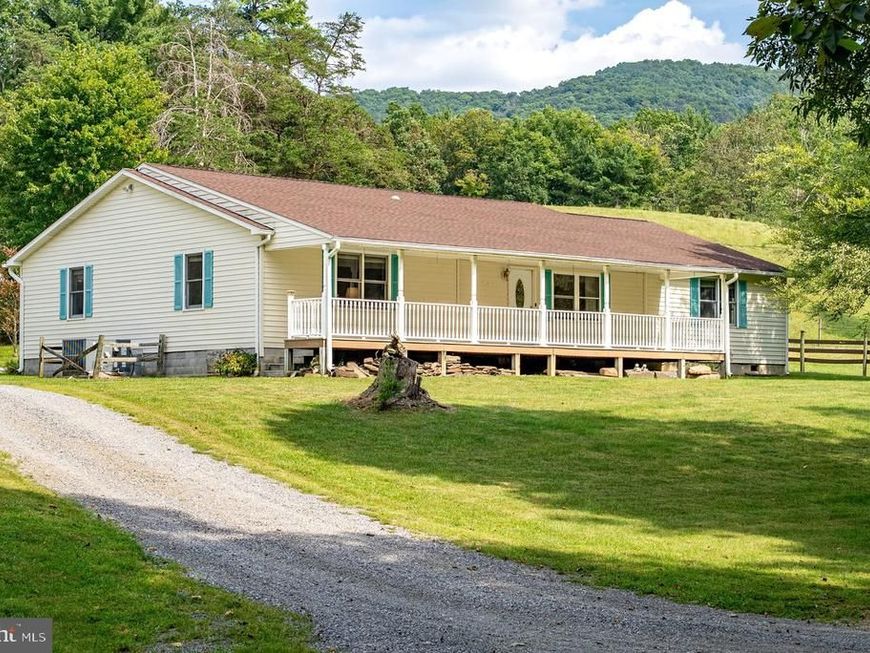
FANTASTIC FARM/HOMESTEAD/HUNTING/RECREATIONAL LAND in lovely private location just inside the WV line. One level living in spacious home complete with 4 bedrooms, 2 bathrooms, large family room, eat in kitchen, and covered front and back porches. In addition, you will be amazed with the large detached garage with finished space on second level, including a full bathroom. Garage provides heating, cooling and water. Whole house generator...never lose power! Fiber optic internet and TV. Mantle hand-carved by artisan of Dollywood, fireplace has stones from the creek. Two barns, 2 outbuildings, covered bridge picnic pavilion, a large pond, stream, approximately 15-17 grazing acres, and the rest of the acreage wooded recreational acreage with trails to make access easy for outdoor enjoyment. Excellent hunting. Near National Forest. This property has a turnkey home with many additional farm structures setting you up for making your dreams come true! Note: Property line markings on drone shots approximate.
Property Features
Property Type: Residential - Single Family
Cooling: Central A/C
Fireplaces: 1
Fuel Type: Electric, Propane - Leased
Garage: 2
Heating: Heat Pump(s)
Home Style: Ranch/Rambler
Lot Size: 102.74 Acres
Roof Type: Architectural Shingle
Stories: 1.0
Taxes: $512
Year Built: 1970
Feature Descriptions
Accessibility: No Stairs
Additional Structures: Above Grade, Below Grade
Appliances: Built-In Microwave, Cooktop, Dishwasher, Dryer - Electric, Oven - Double, Oven - Wall, Refrigerator, Surface Unit, Washer, Water Heater
Electric: 200+ Amp Service
Exterior: Block, Vinyl Siding
Exterior: Outbuilding(s), Secure Storage, Other
Fencing: Wire, Partially
Fireplace: Gas/Propane
Flooring: Hardwood
Interior: Bathroom - Stall Shower, Bathroom - Tub Shower, Combination Kitchen/Dining, Dining Area, Entry Level Bedroom, Family Room Off Kitchen, Kitchen - Eat-In, Kitchen - Island, Primary Bath(s), Wood Floors, Carpet
Lake Name: not named
Location: Near National Forest
Lot: Fishing Available, Front Yard, Hunting Available, Mountainous, Not In Development, Partly Wooded, Pond, Private, Rear Yard, Road Frontage, Rural, Secluded, SideYard(s), Trees/Wooded, Unrestricted, Year Round Access
Lot Dimensions: 102.74 Acre(S)
Number of Rooms: 8
Parking Features: Gravel Driveway, Private
Parking Notes: 12 Total Parking Spaces
Pet Restrictions: No Pet Restrictions
Sewer: On Site Septic
Special View Info: Creek/Stream, Mountain, Pond, Pasture, Trees/Woods
SQFT Above Finished: 1992
SQFT Total Finished: 1992
Structure Type: Detached
Total Garage/Parking Spaces: 12
Utilities: Above Ground, Propane, Phone
Water: Well-Shared
Water Access: Canoe/Kayak, Fishing Allowed, Private Access
Windows: Casement, Insulated
Wooded: Yes
Local Schools
High School: EAST HARDY
Middle School: EAST HARDY EARLY-MIDDLE SCHOOL
Elementary School: EAST HARDY EARLY-MIDDLE SCHOOL
School District: HARDY COUNTY SCHOOLS
Listed By / Shown By
Listed By
Agency Name: Kline May Realty
Agency Phone: 5404373500
Shown By
Agent Name: Bobbi Washabaugh
Agent Phone: Cell: (717) 491-0690
Agency Title: Berkshire Hathaway HomeServices Homesale Realty

 First American
Estimate Your Payment
Estimated Payment
$ 2,507.04 per month $2,178.83 Principal & Interest $42.67 Property Tax $285.54 Homeowner's Insurance

 Corporate Office - 215 S Centerville Rd. Lancaster, PA 17603

801 Moyers Lane | MLS# WVHD2003744
This single family home located at 801 Moyers Lane, Mathias, WV 26812 is currently listed for sale with an asking price of $979,000. This property was built in 1970 and has 4 bedrooms and 2 full baths with 1992 sq. ft. Moyers Lane is located within the HARDY COUNTY SCHOOLS school district. Search Mathias real estate on www.yourhomewithbobbi.com today.