Bobbi Washabaugh, REALTOR®
with Berkshire Hathaway HomeServices Homesale Realty
with Berkshire Hathaway HomeServices Homesale Realty

BEDS5
BATHS3 full 1 partial
SQUARE FEET2,118
MLS#MDMC2263776
STATUSACTIVE
PROPERTY TYPEResidential - Single Family
SUBDIVISIONMILL CREEK SOUTH
SCHOOLMONTGOMERY COUNTY PUBLIC SCHOOLS
Property Description
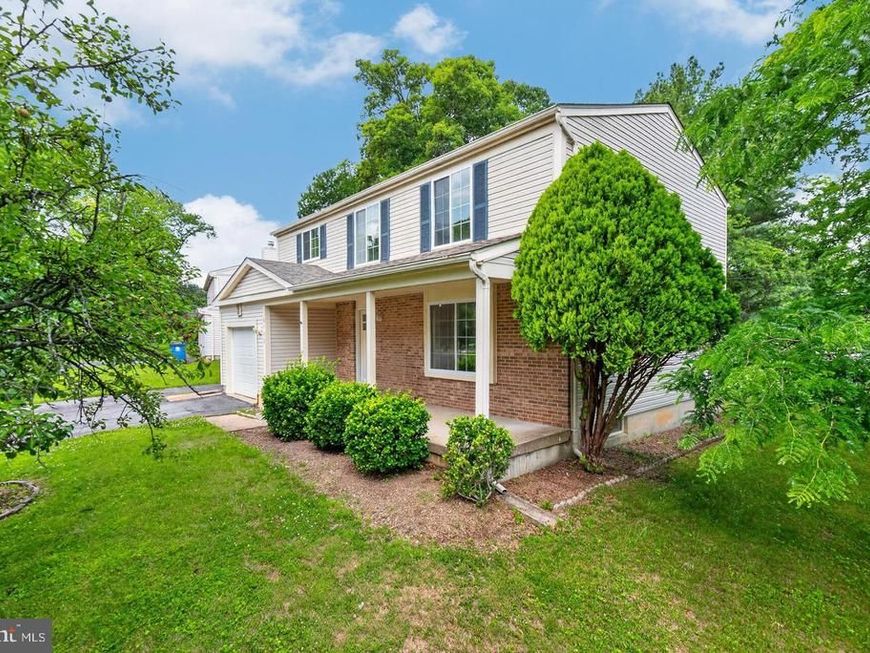
Beautifully renovated 4-bedroom, 3.5-bath home located on a quiet cul-de-sac in Gaithersburg. This move-in ready property features a spacious layout with a fully finished basement, perfect for additional living or entertainment space. The updated kitchen boasts stainless steel appliances, granite countertops, and ample cabinetry. Recent updates (LESS THAN 3 YEARS) include but not limited to * NEW KITCHEN *** NEW BATHROOMS *** NEW HVAC **** NEW WATER HEATER *** NEW ROOF *** AND MORE AND A NEW BEAUTILL DECK. A nice storgage room attached to the side of the house. Enjoy a large backyard ideal for gatherings, complete with a generous deck for outdoor entertaining. Additional highlights include a cozy wood-burning fireplace, a 1-car attached garage, and numerous recent upgrades throughout. Conveniently located with easy access to major highways, shopping, dining, and the Metro—making commuting a breeze. A must-see!
Property Features
Property Type: Residential - Single Family
Basement: Yes
Basement: Connecting Stairway, Fully Finished, Interior Access
Cooling: Central A/C
Fireplaces: 1
Fuel Type: Electric
Garage: 1
Heating: Heat Pump(s)
Home Style: Colonial
Lot Size: 0.18 Acres
Roof Type: Composite
Stories: 3.0
Taxes: $6,454
Year Built: 1982
Feature Descriptions
Accessibility: Level Entry - Main
Additional Structures: Above Grade, Below Grade
Appliances: Dishwasher, Dryer - Electric, Oven/Range - Electric, Refrigerator, Stainless Steel Appliances, Washer, Built-In Microwave
Electric: 110 Volts, 220 Volts
Exterior: Frame
Fireplace: Wood
Flooring: Laminated
Interior: Kitchen - Gourmet, Upgraded Countertops
Lot Dimensions: 0.18 Acre(S)
Parking Notes: 1 Total Parking Spaces
Pet Restrictions: No Pet Restrictions
Rooms: Living Room, Dining Room, Primary Bedroom, Bedroom 2,Bedroom 3,Bedroom 4,Bedroom 5,Kitchen, Family Room, Great Room, Other, Storage Room, Bathroom 2,Bathroom 3,Primary Bathroom, Half Bath
Sewer: Public Sewer
SQFT Above Finished: 1918
SQFT Below Finished: 200
SQFT Total Finished: 2118
Structure Type: Detached
Total Garage/Parking Spaces: 1
Water: Public
Room Sizes
Primary Bedroom: 25 x 12 Level - Upper 1
Primary Bathroom: 8 x 5 Level - Upper 1
Other: 7 x 6 Level - Upper 1
Bedroom 2: 14 x 12 Level - Upper 1
Bedroom 3: 13 x 10 Level - Upper 1
Bedroom 4: 12 x 8 Level - Upper 1
Bathroom 2: 8 x 7 Level - Upper 1
Living Room: 14 x 11 Level - Main
Family Room: 23 x 12 Level - Main
Dining Room: 11 x 10 Level - Main
Kitchen: 13 x 11 Level - Main
Other: 20 x 12 Level - Main
Bedroom 5: 14 x 14 Level - Lower 1
Great Room: 19 x 9 Level - Lower 1
Bathroom 3: 9 x 7 Level - Lower 1
Storage Room: 22 x 14 Level - Lower 1
Local Schools
High School: GAITHERSBURG
Middle School: FOREST OAK
Elementary School: WASHINGTON GROVE
School District: MONTGOMERY COUNTY PUBLIC SCHOOLS
Listed By / Shown By
Listed By
Agency Name: VMDC Realty LLC
Agency Phone: 7037340400
Shown By
Agent Name: Bobbi Washabaugh
Agent Phone: Cell: (717) 491-0690
Agency Title: Berkshire Hathaway HomeServices Homesale Realty

 First American
Estimate Your Payment
Estimated Payment
$ 2,297.38 per month $1,555.67 Principal & Interest $537.83 Property Tax $203.88 Homeowner's Insurance

 Corporate Office - 215 S Centerville Rd. Lancaster, PA 17603

8113 Brucar Court | MLS# MDMC2263776
This single family home located at 8113 Brucar Court, Gaithersburg, MD 20877 is currently listed for sale with an asking price of $699,000. This property was built in 1982 and has 5 bedrooms and 3 full and 1 partial baths with 2118 sq. ft. Brucar Court is located in the MILL CREEK SOUTH subdivision within the MONTGOMERY COUNTY PUBLIC SCHOOLS school district. Search MILL CREEK SOUTH real estate on www.yourhomewithbobbi.com today.