Bobbi Washabaugh, REALTOR®
with Berkshire Hathaway HomeServices Homesale Realty
with Berkshire Hathaway HomeServices Homesale Realty

BEDS3
BATHS3 full
SQUARE FEET1,988
MLS#MDAA2161690
STATUSACTIVE
PROPERTY TYPEResidential - Single Family
SUBDIVISIONRIPPLING ESTATES
SCHOOLANNE ARUNDEL COUNTY PUBLIC SCHOOLS
Property Description
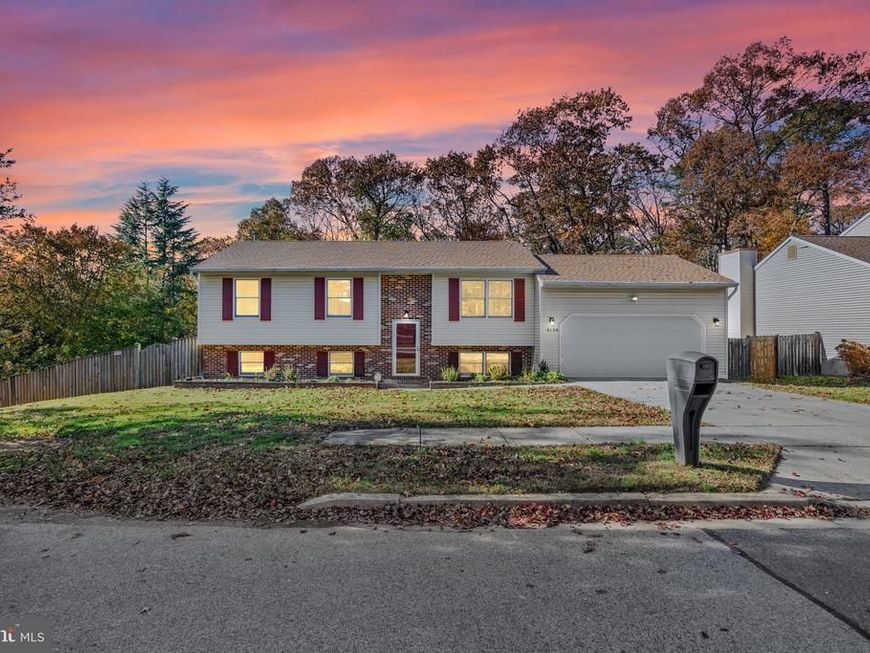
Nestled in Rippling Estates, this exquisite Freshly Painted, turnkey 3 Bedroom, 3 Bath Split Foyer home exudes warmth and sophistication. Step inside to discover an inviting interior adorned with elegant wood floors, creating a cozy yet refined atmosphere. The heart of the home features a spacious kitchen, complete with an island and granite countertops, perfect for culinary enthusiasts. Enjoy hosting and entertaining in the combination dining/living area, enhanced by recessed lighting. Retreat to the luxurious primary suite, boasting a walk-in closet and a spa-like bathroom with a jetted tub and walk-in shower, ensuring a tranquil escape. The improved lower level with walkout access provides endless possibilities, whether for recreation or relaxation. Outside, the property is graced with a fenced yard, deck and patio, ideal for entertaining or enjoying peaceful moments. The attached 2 car garage and ample driveway parking add convenience to this exceptional residence. With a lot size of approximately 0.23 acres, this home offers a perfect balance of space and intimacy, inviting you to embrace a lifestyle of comfort and elegance.
Property Features
Property Type: Residential - Single Family
Basement: Yes
Basement: Full, Improved, Windows, Walkout Level, Heated, Connecting Stairway
Cooling: Other, Ceiling Fan(s), Central A/C
Fuel Type: Natural Gas
Garage: 2
Heating: Heat Pump(s), Forced Air
Home Style: Split Foyer
Lot Size: 0.23 Acres
Stories: 2.0
Taxes: $4,507
Year Built: 1990
Feature Descriptions
Additional Structures: Above Grade, Below Grade
Appliances: Built-In Microwave, Dishwasher, Disposal, Dryer, Exhaust Fan, Icemaker, Range Hood, Refrigerator, Stove, Washer, Water Heater
Exterior: Brick, Combination
Exterior: Sidewalks
Fencing: Rear
Flooring: Carpet, Wood
Interior: Bathroom - Jetted Tub, Bathroom - Walk-In Shower, Carpet, Ceiling Fan(s), Combination Dining/Living, Kitchen - Island, Kitchen - Table Space, Pantry, Recessed Lighting, Stove - Pellet, Upgraded Countertops, Walk-in Closet(s), Wood Floors
Lot Dimensions: 0.23 Acre(S)
Parking Notes: 2 Total Parking Spaces
Sewer: Public Sewer
Special View Info: Trees/Woods
SQFT Above Finished: 1028
SQFT Below Finished: 960
SQFT Total Finished: 1988
Structure Type: Detached
Total Garage/Parking Spaces: 2
Water: Public
Local Schools
High School: OLD MILL
Middle School: OLD MILL M NORTH
Elementary School: RIPPLING WOODS
School District: ANNE ARUNDEL COUNTY PUBLIC SCHOOLS
Listed By / Shown By
Listed By
Agency Name: RE/MAX Executive
Agency Phone: 4432741900
Shown By
Agent Name: Bobbi Washabaugh
Agent Phone: Cell: (717) 491-0690
Agency Title: Berkshire Hathaway HomeServices Homesale Realty

 First American
Estimate Your Payment
Estimated Payment
$ 1,633.95 per month $1,112.56 Principal & Interest $375.58 Property Tax $145.80 Homeowner's Insurance

 Corporate Office - 215 S Centerville Rd. Lancaster, PA 17603

8139 Phirne Road E | MLS# MDAA2161690
This single family home located at 8139 Phirne Road E , Glen Burnie, MD 21061 is currently listed for sale with an asking price of $499,900. This property was built in 1990 and has 3 bedrooms and 3 full baths with 1988 sq. ft. Phirne Road E is located in the RIPPLING ESTATES subdivision within the ANNE ARUNDEL COUNTY PUBLIC SCHOOLS school district. Search RIPPLING ESTATES real estate on www.yourhomewithbobbi.com today.