Bobbi Washabaugh, REALTOR®
with Berkshire Hathaway HomeServices Homesale Realty
with Berkshire Hathaway HomeServices Homesale Realty

BEDS3
BATHS3 full 1 partial
SQUARE FEET1,400
MLS#MDHR2062108
STATUSACTIVE
PROPERTY TYPEResidential - Townhouse
SUBDIVISIONWOODBRIDGE CENTER
SCHOOLHARFORD COUNTY PUBLIC SCHOOLS
Property Description
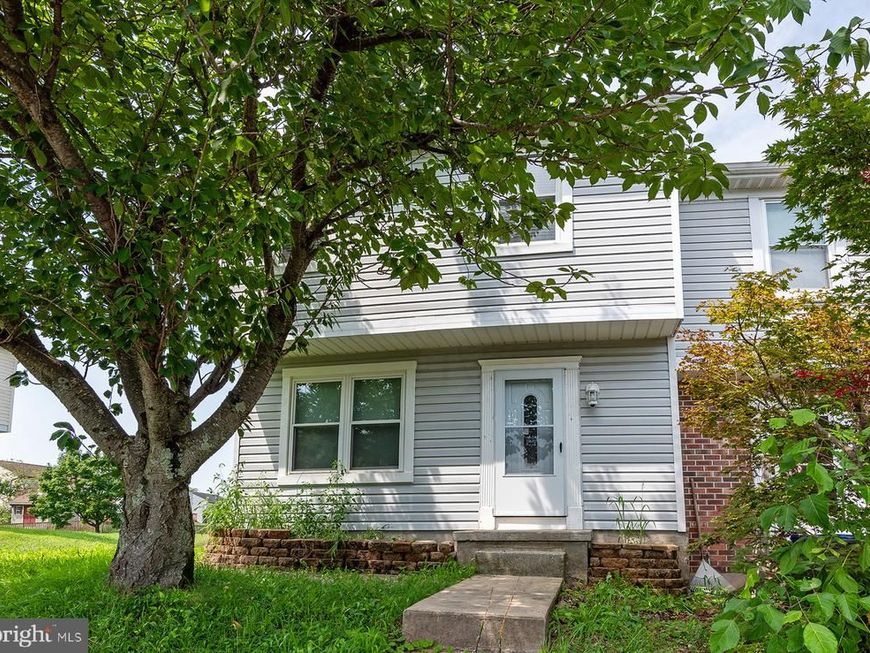
Morning coffee on the deck or a movie downstairs€ At 814 Olive Branch Court, there’s room for both. This three-bedroom Woodbridge home has three finished levels, three full baths, and a half bath. Fresh paint and new carpet give the interior a fresh start, and both the front entry door and the rear door to the deck are new. The main level brings the living and dining spaces together. Set the table for a holiday dinner or open the back door and take a casual meal out to the deck. Upstairs, the primary bedroom has its own full bath. Two additional bedrooms give you the flexibility to keep a guest room ready and still have a dedicated place to work. Downstairs, the finished walkout level gives you a whole separate space to enjoy. Set up a big screen for game day, roll out a yoga mat, or make it the spot where everyone gathers when friends come over. A full bath on this level comes in handy, and the walkout opens directly to the fully fenced backyard. If you enjoy being outdoors, you can grow herbs on the deck, garden in the yard, or pack a picnic for nearby Mariner Point Park. Woodbridge Station and Woodbridge Center are both about half a mile from home, making everyday shopping convenient, too.
Property Features
Property Type: Residential - Townhouse
Basement: Yes
Basement: Fully Finished
Cooling: Central A/C
Fuel Type: Electric
Heating: Heat Pump(s)
Lot Size: 0.05 Acres
Roof Type: Asphalt
Stories: 3.0
Taxes: $1,965
Year Built: 1989
Feature Descriptions
Additional Structures: Above Grade, Below Grade
Exterior: Aluminum Siding
HOA Fee: $298.00/Quarterly
Lot Dimensions: 0.05 Acre(S)
Number of Rooms: 3
Pet Restrictions: No Pet Restrictions
Sewer: Public Sewer
SQFT Above Finished: 1400
SQFT Total Finished: 1400
Structure Type: End of Row/Townhouse
Water: Public
Local Schools
High School: JOPPATOWNE
Middle School: MAGNOLIA
Elementary School: RIVERSIDE
School District: HARFORD COUNTY PUBLIC SCHOOLS
Listed By / Shown By
Listed By
Agency Name: Samson Properties
Agency Phone: 4435422251
Shown By
Agent Name: Bobbi Washabaugh
Agent Phone: Cell: (717) 491-0690
Agency Title: Berkshire Hathaway HomeServices Homesale Realty

 First American
Estimate Your Payment
Estimated Payment
$ 817.98 per month $578.42 Principal & Interest $163.75 Property Tax $75.80 Homeowner's Insurance

 Corporate Office - 215 S Centerville Rd. Lancaster, PA 17603

814 Olive Branch Court | MLS# MDHR2062108
This townhouse located at 814 Olive Branch Court , Edgewood, MD 21040 is currently listed for sale with an asking price of $259,900. This property was built in 1989 and has 3 bedrooms and 3 full and 1 partial baths with 1400 sq. ft. Olive Branch Court is located in the WOODBRIDGE CENTER subdivision within the HARFORD COUNTY PUBLIC SCHOOLS school district. Search WOODBRIDGE CENTER real estate on www.yourhomewithbobbi.com today.