Bobbi Washabaugh, REALTOR®
with Berkshire Hathaway HomeServices Homesale Realty
with Berkshire Hathaway HomeServices Homesale Realty

BEDS4
BATHS2 full
SQUARE FEET1,990
MLS#PADE2103872
STATUSACTIVE
PROPERTY TYPEResidential - Single Family
SCHOOLHAVERFORD TOWNSHIP
Property Description
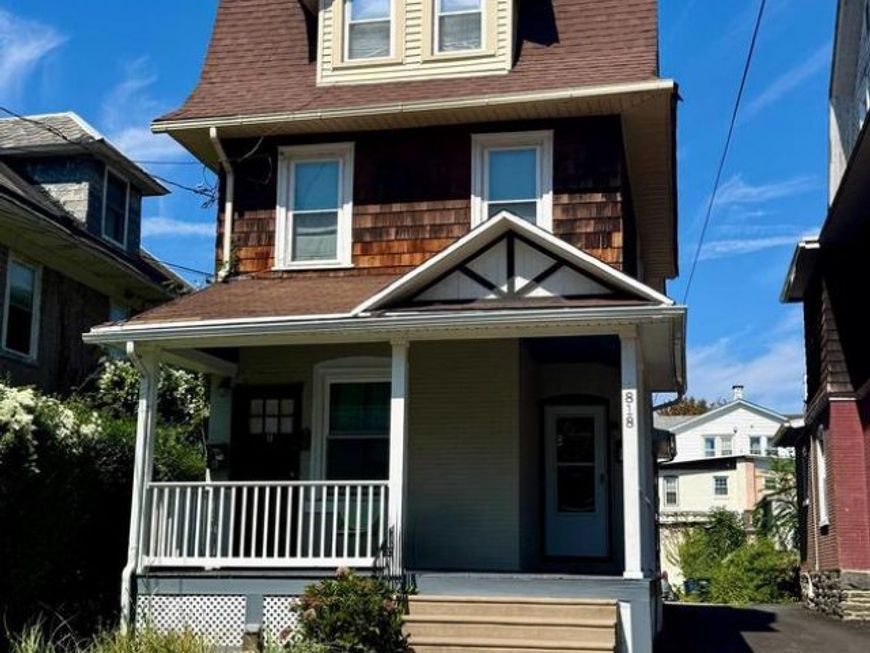
Investment Opportunity Welcome! This DUPLEX offers two units in beautiful Haverford Twp. Unit A (Main Floor): 2 bedrooms, 1 full bath Unit B (Second & Third Floors): 2 bedrooms, 1 full bath, spread across two spacious levels Both units feature a blend of hardwood, tile flooring, and carpet offering durability and classic appeal. Perfect for investors or owner-occupants seeking income-generating property in one of the most sought-after neighborhoods. This property is an AS-IS sale. Ideally situated within walking distance of downtown Ardmore’s vibrant amenities—including top-rated restaurants, boutique shopping, the Ardmore Farmers Market, and the SEPTA commuter rail station—this property offers convenience and lifestyle appeal. Located near major regional highways, employment centers, schools, and large shopping destinations, this duplex combines strong tenant demand with long-term value growth potential.
Property Features
Property Type: Residential - Single Family
Basement: Unfinished, Rear Entrance, Outside Entrance, Drain
Basement: Yes
Cooling: None
Fuel Type: Oil
Heating: Hot Water
Lot Size: 0.10 Acres
Roof Type: Pitched
Stories: 3.0
Taxes: $0
Year Built: 1900
Feature Descriptions
Additional Structures: Above Grade, Below Grade
Exterior: Brick, Wood Siding, Stone
Exterior: Sidewalks
Lot Dimensions: 0.10 Acre(S)
Municipality: HAVERFORD TWP
Number of Rooms: 11
Parking Features: Asphalt Driveway, Paved Driveway, Paved Parking, Shared Driveway
Rooms: Primary Bedroom
Sewer: Public Sewer
SQFT Above Finished: 1990
SQFT Total Finished: 1990
Structure Type: Detached
Water: Public
Local Schools
High School: HAVERFORD
Middle School: HAVERFORD
Elementary School: CHESTNUTWOLD
School District: HAVERFORD TOWNSHIP
Listed By / Shown By
Listed By
Agency Name: Space & Company
Agency Phone: 2156253650
Shown By
Agent Name: Bobbi Washabaugh
Agent Phone: Cell: (717) 491-0690
Agency Title: Berkshire Hathaway HomeServices Homesale Realty

 First American
Estimate Your Payment
Estimated Payment
$ 1,485.17 per month $1,313.08 Principal & Interest $0.00 Property Tax (data not provided by mls) $172.08 Homeowner's Insurance

 Corporate Office - 215 S Centerville Rd. Lancaster, PA 17603
818 Clifford Avenue | MLS# PADE2103872
This single family home located at 818 Clifford Avenue, Ardmore, PA 19003 is currently listed for sale with an asking price of $590,000. This property was built in 1900 and has 4 bedrooms and 2 full baths with 1990 sq. ft. Clifford Avenue is located within the HAVERFORD TOWNSHIP school district. Search Ardmore real estate on www.yourhomewithbobbi.com today.