Bobbi Washabaugh, REALTOR®
with Berkshire Hathaway HomeServices Homesale Realty
with Berkshire Hathaway HomeServices Homesale Realty

BEDS4
BATHS2 full
SQUARE FEET1,815
MLS#MDMC2263514
STATUSACTIVE
PROPERTY TYPEResidential - Single Family
SUBDIVISIONTAKOMA PARK
SCHOOLMONTGOMERY COUNTY PUBLIC SCHOOLS
Property Description
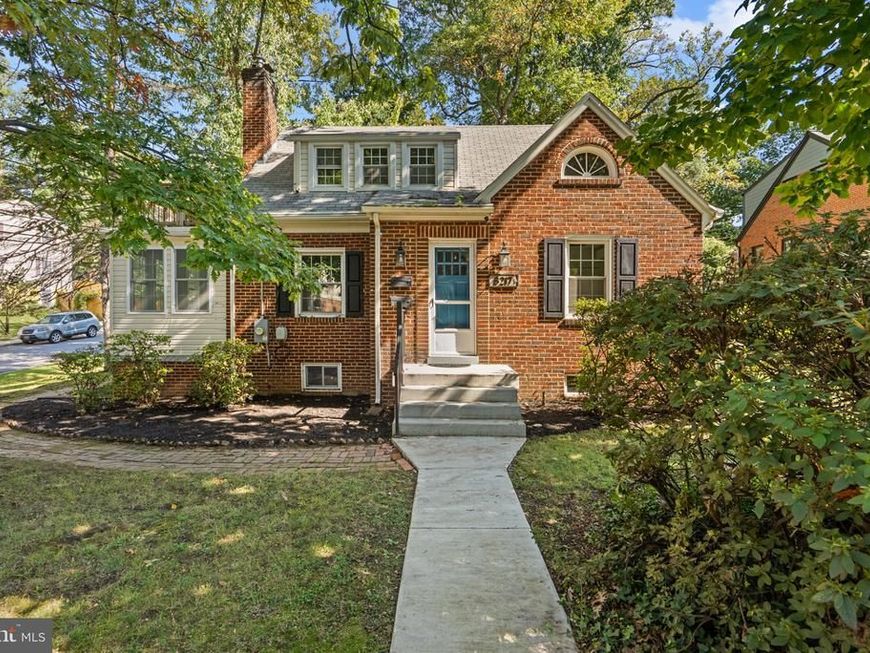
Timeless Character, Modern Updates, Income Potential & Exceptional Versatility! Welcome to 8217 Roanoke Avenue, a captivating four-bedroom home where classic architectural charm meets thoughtful updates and exceptional possibilities. Framed by mature trees and established landscaping, this picturesque brick home offers inviting living spaces, beautiful natural light, and the added benefit of separate upper-level living quarters with a history of rental use. A large driveway has room for 4 cars, as well! MAIN LEVEL: Step inside to discover gleaming hardwood floors, crisp white interiors, classic moldings, vintage glass doorknobs, and charming architectural details throughout. The welcoming living room is centered around a handsome white-painted brick gas fireplace, creating a warm and inviting gathering space. A graceful arched doorway opens to the adjoining dining room, where abundant natural light provides a lovely setting for everyday meals and special occasions. The beautifully renovated 2026 kitchen offers a fresh, timeless aesthetic with white cabinetry, attractive countertops, stainless steel appliances, a gas range, and generous storage. Multiple windows invite natural light into this cheerful space, while convenient outdoor access to the deck adds to its everyday functionality. Two comfortable bedrooms each with a lighted ceiling fan and a full bathroom with new vanity/faucets and classic black-and-white tile accents complete the main-level living quarters. An especially delightful feature is the enclosed side porch added in 2015 featuring porcelain tile flooring, where walls of windows create a bright, welcoming retreat. Perfect for morning coffee, an afternoon of reading, or simply enjoying views of the surrounding neighborhood, this versatile space adds another dimension to the home’s appeal. UPPER LEVEL: A truly distinctive feature is the separate upper-level living quarters, previously operated as a licensed rental apartment while the owners occupied the main level. Accessed through a private entrance, this charming space features two additional bedrooms each with a lighted ceiling fan (one with its own private balcony - storm door 2026), a kitchenette with white cabinetry & gas stove hook-up, a full bathroom with a new vanity/faucets, and a spacious living and dining area. Beautiful hardwood floors, abundant windows, and appealing sloped ceilings lend warmth and personality to the upper level. Whether envisioned for extended family, guests, multigenerational living, or potential supplemental rental income, the possibilities are especially attractive. Continued rental use is subject to verification of current licensing requirements and applicable approvals. LOWER LEVEL: The expansive unfinished lower level offers abundant storage and flexibility for future improvements. Complete with a quarter bath, washer and dryer, utility sink, and two convenient exterior entrances, this generous space provides additional functionality and room for your imagination. EXTERIOR: Outdoor living is equally inviting. A spacious rear deck with wide steps overlooks the lawn and mature trees, creating an ideal setting for outdoor dining, weekend gatherings, or quiet evenings surrounded by greenery. Established landscaping, charming walkways, and the home’s classic brick architecture contribute to its welcoming curb appeal. Roanoke Avenue offers a rare combination of timeless character, modern improvements, and versatile living arrangements. Whether seeking a charming primary residence, space for extended family, or the opportunity to explore supplemental rental income, this distinctive property offers flexibility to accommodate a variety of needs. One Home. Multiple Possibilities. Timeless Takoma Park Charm.
Property Features
Property Type: Residential - Single Family
Basement: Yes
Basement: Connecting Stairway, Full, Outside Entrance, Rough Bath Plumb, Sump Pump, Walkout Stairs, Windows, Unfinished
Cooling: Ceiling Fan(s), Ductless/Mini-Split, Programmable Th
Fireplaces: 1
Fuel Type: Natural Gas, Electric
Heating: Radiator
Home Style: Cape Cod
Lot Size: 0.19 Acres
Roof Type: Asphalt
Stories: 3.0
Taxes: $9,116
Year Built: 1940
Feature Descriptions
Additional Structures: Above Grade
Appliances: Built-In Microwave, Dishwasher, Disposal, Dryer, Refrigerator, Stainless Steel Appliances, Stove, Washer, Water Heater
Exterior: Brick, Combination
Fencing: Partially
Fireplace: Gas/Propane, Mantel(s), Brick
Flooring: Hardwood
Interior: Bathroom - Tub Shower, Ceiling Fan(s), Entry Level Bedroom, Floor Plan - Traditional, Formal/Separate Dining Room, Kitchenette, Wood Floors
Lot: Cleared, Corner, Front Yard, Level, Rear Yard, SideYard(s)
Lot Dimensions: 0.19 Acre(S)
Municipality: Takoma Park
Parking Features: Brick Driveway, Concrete Driveway
Parking Notes: 4 Total Parking Spaces
Rooms: Living Room, Dining Room, Bedroom 2,Bedroom 3,Bedroom 4,Kitchen, Foyer, Bedroom 1,Sun/Florida Room, Laundry, Storage Room, Utility Room
Sewer: Public Sewer
SQFT Above Finished: 1815
SQFT Total Finished: 1815
Structure Type: Detached
Total Garage/Parking Spaces: 4
Water: Public
Room Sizes
Living Room: 17 x 12 Level - Main
Dining Room: 13 x 10 Level - Main
Sun/Florida Room: 16 x 8 Level - Main
Kitchen: 10 x 9 Level - Main
Bedroom 1: 12 x 11 Level - Main
Bedroom 2: 11 x 9 Level - Main
Kitchen: 10 x 9 Level - Upper 1
Bedroom 3: 15 x 10 Level - Upper 1
Bedroom 4: 22 x 13 Level - Upper 1
Storage Room: 30 x 18 Level - Lower 1
Storage Room: 15 x 8 Level - Lower 1
Utility Room: 12 x 11 Level - Lower 1
Local Schools
School District: MONTGOMERY COUNTY PUBLIC SCHOOLS
Listed By / Shown By
Listed By
Agency Name: Compass
Agency Phone: 2402192422
Shown By
Agent Name: Bobbi Washabaugh
Agent Phone: Cell: (717) 491-0690
Agency Title: Berkshire Hathaway HomeServices Homesale Realty

 First American
Estimate Your Payment
Estimated Payment
$ 2,393.35 per month $1,444.39 Principal & Interest $759.67 Property Tax $189.29 Homeowner's Insurance

 Corporate Office - 215 S Centerville Rd. Lancaster, PA 17603

8217 Roanoke Avenue | MLS# MDMC2263514
This single family home located at 8217 Roanoke Avenue, Takoma Park, MD 20912 is currently listed for sale with an asking price of $649,000. This property was built in 1940 and has 4 bedrooms and 2 full baths with 1815 sq. ft. Roanoke Avenue is located in the TAKOMA PARK subdivision within the MONTGOMERY COUNTY PUBLIC SCHOOLS school district. Search TAKOMA PARK real estate on www.yourhomewithbobbi.com today.