Bobbi Washabaugh, REALTOR®
with Berkshire Hathaway HomeServices Homesale Realty
with Berkshire Hathaway HomeServices Homesale Realty

BEDS5
BATHS3 full
SQUARE FEET2,773
MLS#MDMC2264720
STATUSACTIVE
PROPERTY TYPEResidential - Single Family
SUBDIVISIONROSEMARY HILLS
SCHOOLMONTGOMERY COUNTY PUBLIC SCHOOLS
Property Description
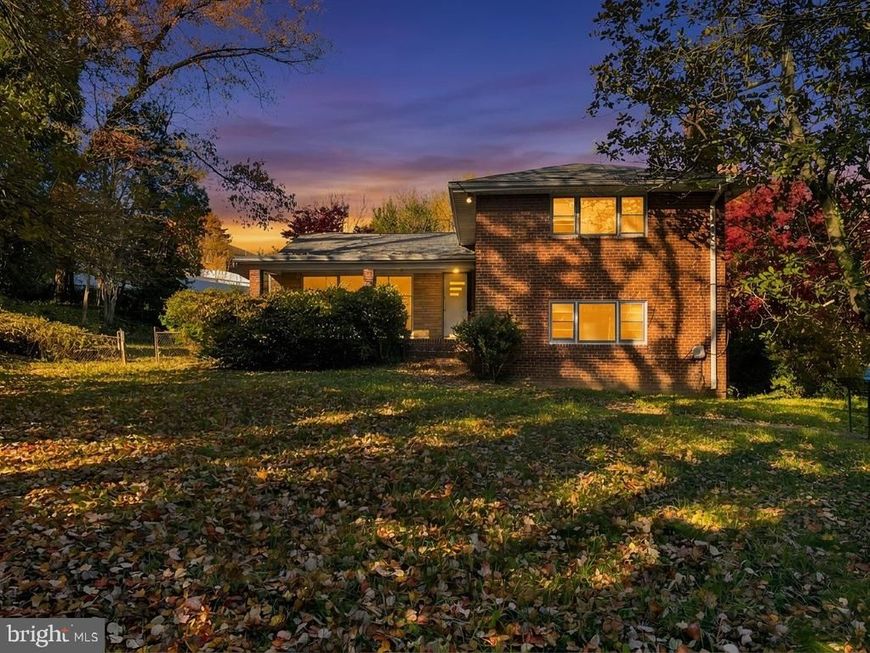
Major bus routes stop right outside the door, and downtown Silver Spring and Bethesda are close by from this 5-bedroom, 3-bath mid-century split-level in Rosemary Hills. Built of brick in 1956, the house has an open floor plan, an eat-in kitchen, wood floors, central air, a full basement, an attached two-car carport, and a covered stone patio filled with natural light. It has been cleaned out and needs heavy cosmetic work. The private 0.32-acre corner lot is the largest in the neighborhood and leaves room for expansion. Close to shops, restaurants, entertainment, and major transportation routes, and it feeds the B-CC High School cluster. Come take a look at the space and the lot.
Property Features
Property Type: Residential - Single Family
Basement: Yes
Basement: Combination
Cooling: Central A/C
Fuel Type: Natural Gas
Heating: Forced Air
Home Style: Mid-Century Modern
Lot Size: 0.32 Acres
Stories: 2.5
Taxes: $9,882
Year Built: 1956
Feature Descriptions
Additional Structures: Above Grade, Below Grade
Exterior: Brick
Interior: Floor Plan - Open, Kitchen - Eat-In, Wood Floors
Lot Dimensions: 0.32 Acre(S)
Parking Notes: 2 Total Parking Spaces
Sewer: Public Sewer
SQFT Above Finished: 2348
SQFT Below Finished: 425
SQFT Total Finished: 2773
Structure Type: Detached
Total Garage/Parking Spaces: 2
Water: Public
Local Schools
School District: MONTGOMERY COUNTY PUBLIC SCHOOLS
Listed By / Shown By
Listed By
Agency Name: Keller Williams Preferred Properties
Agency Phone: 2407375000
Shown By
Agent Name: Bobbi Washabaugh
Agent Phone: Cell: (717) 491-0690
Agency Title: Berkshire Hathaway HomeServices Homesale Realty

 First American
Estimate Your Payment
Estimated Payment
$ 2,635.91 per month $1,602.41 Principal & Interest $823.50 Property Tax $210.00 Homeowner's Insurance

 Corporate Office - 215 S Centerville Rd. Lancaster, PA 17603

8500 Sundale Drive | MLS# MDMC2264720
This single family home located at 8500 Sundale Drive , Silver Spring, MD 20910 is currently listed for sale with an asking price of $720,000. This property was built in 1956 and has 5 bedrooms and 3 full baths with 2773 sq. ft. Sundale Drive is located in the ROSEMARY HILLS subdivision within the MONTGOMERY COUNTY PUBLIC SCHOOLS school district. Search ROSEMARY HILLS real estate on www.yourhomewithbobbi.com today.