Bobbi Washabaugh, REALTOR®
with Berkshire Hathaway HomeServices Homesale Realty
with Berkshire Hathaway HomeServices Homesale Realty

BEDS4
BATHS2 full 2 partial
SQUARE FEET2,646
MLS#MDHW2076000
STATUSACTIVE
PROPERTY TYPEResidential - Single Family
SUBDIVISIONVILLAGE OF LONG REACH
SCHOOLHOWARD COUNTY PUBLIC SCHOOLS
Property Description
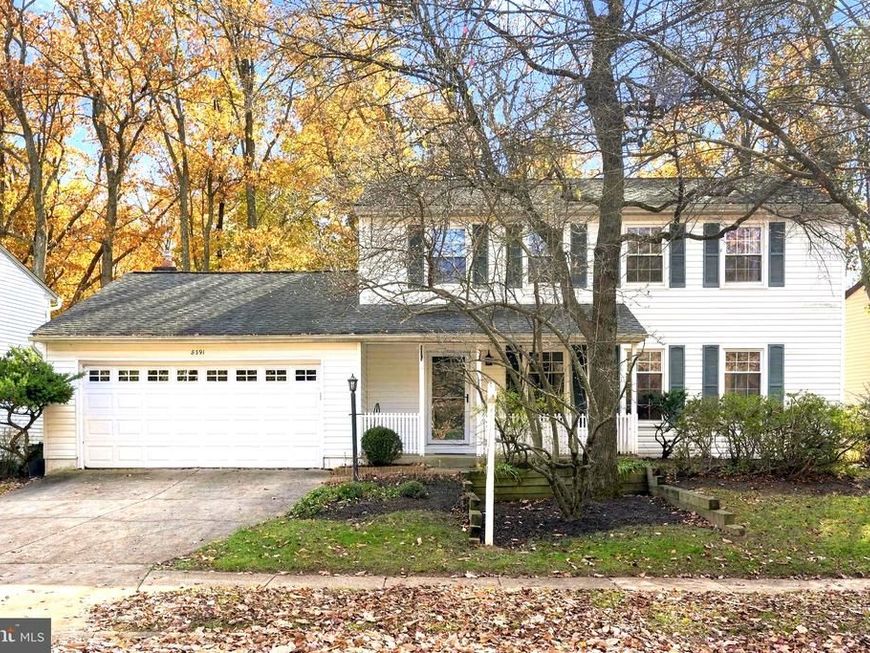
Tucked away at the edge of the neighborhood, this updated colonial backs to pastoral open space for a vista and privacy that the sellers have treasured. Yet the convenience for shopping and commuting and daily living is awesome! With freshly painted walls inside, wood floors enhance the entire main level, and the house is bright in the afternoon sunshine. Sliding glass doors open from the formal dining room and the breakfast area onto the deck and brick patio to extend daily living to the outdoors. Upstairs, the primary suite includes a private, updated bath and a walk-in closet with customized shelving. The three additional bedrooms, one of which has a generous walk-in closet of its own, share an updated hall bath. The lower level is almost totally finished with a massive recreation room that includes media equipment. A dry bar with fun vintage refrigerator and extensive cabinets with a buffet counter for parties await. There's a half bath nearby. The utility room includes storage shelving and a sink for household chores.
Property Features
Property Type: Residential - Single Family
Basement: Yes
Basement: Connecting Stairway, Fully Finished
Cooling: Central A/C, Heat Pump(s)
Fireplaces: 1
Fuel Type: Electric
Garage: 2
Heating: Heat Pump(s)
Home Style: Colonial
Lot Size: 0.21 Acres
Roof Type: Shingle, Composite
Stories: 3.0
Taxes: $6,733
Year Built: 1979
Feature Descriptions
Additional Structures: Above Grade, Below Grade
Appliances: Refrigerator, Microwave, Dishwasher, Disposal, Exhaust Fan, Washer, Dryer, Oven/Range - Electric
Community Amenities: Basketball Courts, Common Grounds, Community Center, Golf Course Membership Available, Jog/Walk Path, Lake, Non-Lake Recreational Area, Pier/Dock, Pool Mem Avail, Tot Lots/Playground
Exterior: Frame
Exterior: Sidewalks
Flooring: Wood, Ceramic Tile, Carpet
HOA Fee: $134.13/Monthly
Interior: Ceiling Fan(s), Window Treatments, Stove - Wood, Wood Floors, Wet/Dry Bar, Walk-in Closet(s), Upgraded Countertops, Recessed Lighting, Primary Bath(s), Pantry, Formal/Separate Dining Room, Family Room Off Kitchen, Crown Moldings, Chair Railings, Built-Ins
Lot Dimensions: 0.21 Acre(S)
Parking Features: Paved Driveway
Parking Notes: 4 Total Parking Spaces
Rooms: Living Room, Dining Room, Primary Bedroom, Bedroom 2,Bedroom 3,Bedroom 4,Kitchen, Family Room, Breakfast Room, Laundry, Recreation Room, Utility Room, Bathroom 2,Primary Bathroom, Half Bath
Sewer: Public Sewer
Special View Info: Garden/Lawn, Trees/Woods
SQFT Above Finished: 2170
SQFT Below Finished: 476
SQFT Total Finished: 2646
Structure Type: Detached
Total Garage/Parking Spaces: 4
Utilities: Under Ground
Water: Public
Windows: Screens
Local Schools
School District: HOWARD COUNTY PUBLIC SCHOOLS
Listed By / Shown By
Listed By
Agency Name: Long & Foster Real Estate, Inc.
Agency Phone: 4107303456
Shown By
Agent Name: Bobbi Washabaugh
Agent Phone: Cell: (717) 491-0690
Agency Title: Berkshire Hathaway HomeServices Homesale Realty

 First American
Estimate Your Payment
Estimated Payment
$ 2,386.08 per month $1,613.54 Principal & Interest $561.08 Property Tax $211.46 Homeowner's Insurance

 Corporate Office - 215 S Centerville Rd. Lancaster, PA 17603

8591 Hayshed Lane | MLS# MDHW2076000
This single family home located at 8591 Hayshed Lane , Columbia, MD 21045 is currently listed for sale with an asking price of $725,000. This property was built in 1979 and has 4 bedrooms and 2 full and 2 partial baths with 2646 sq. ft. Hayshed Lane is located in the VILLAGE OF LONG REACH subdivision within the HOWARD COUNTY PUBLIC SCHOOLS school district. Search VILLAGE OF LONG REACH real estate on www.yourhomewithbobbi.com today.