Bobbi Washabaugh, REALTOR®
with Berkshire Hathaway HomeServices Homesale Realty
with Berkshire Hathaway HomeServices Homesale Realty

BEDS3
BATHS1 full 1 partial
SQUARE FEET1,376
MLS#PACT2132072
STATUSACTIVE
PROPERTY TYPEResidential - Single Family
SUBDIVISIONBRANDYWINE WOODS
SCHOOLCOATESVILLE AREA
Property Description
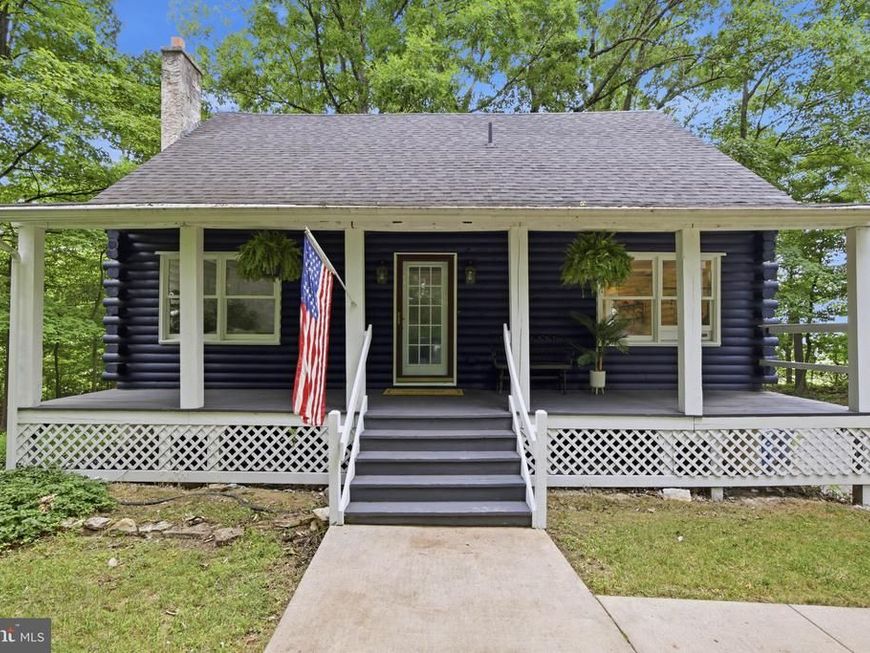
Welcome home to this charming and rustic cabin sitting on nearly an acre. This Home features three bedrooms, one and a half bathrooms, and an additional bonus basement space that is finished off for your needs. The home also has vaulted ceilings in the dining room, a functioning wood stove in the basement, as well as plenty of space for entertaining in the backyard. The tranquility is unmatched. Call to set up your showing today!
Property Features
Property Type: Residential - Single Family
Basement: Full, Fully Finished
Basement: Yes
Cooling: None
Fireplaces: 1
Fuel Type: Oil
Garage: 1
Heating: Hot Water
Home Style: Cape Cod
Lot Size: 0.98 Acres
Roof Type: Pitched, Shingle
Stories: 1.5
Taxes: $3,852
Year Built: 1983
Feature Descriptions
Additional Structures: Above Grade
Appliances: Dishwasher
Electric: 100 Amp Service, Circuit Breakers
Exterior: Log
Flooring: Wood, Wall to Wall Carpeting, Vinyl
Interior: Stove - Wood, Water Treat System, Exposed Beams
Lot: Sloping, Trees/Wooded, Front Yard, Rear Yard, SideYard(s)
Lot Dimensions: 0.98 Acre(S)
Municipality: WEST BRANDYWINE TWP
Parking Notes: 1 Total Parking Spaces
Rooms: Living Room, Dining Room, Primary Bedroom, Bedroom 2,Kitchen, Family Room, Bedroom 1,Other
Sewer: On Site Septic
SQFT Above Finished: 1376
SQFT Total Finished: 1376
Structure Type: Detached
Total Garage/Parking Spaces: 1
Water: Well
Windows: Bay/Bow
Wooded: Yes
Local Schools
High School: COATESVILLE AREA SENIOR
School District: COATESVILLE AREA
Listed By / Shown By
Listed By
Agency Name: Coldwell Banker Realty
Agency Phone: 7177358400
Shown By
Agent Name: Bobbi Washabaugh
Agent Phone: Cell: (717) 491-0690
Agency Title: Berkshire Hathaway HomeServices Homesale Realty

 First American
Estimate Your Payment
Estimated Payment
$ 1,453.75 per month $1,001.50 Principal & Interest $321.00 Property Tax $131.25 Homeowner's Insurance

 Corporate Office - 215 S Centerville Rd. Lancaster, PA 17603
9 Rockland Way | MLS# PACT2132072
This single family home located at 9 Rockland Way, Glenmoore, PA 19343 is currently listed for sale with an asking price of $450,000. This property was built in 1983 and has 3 bedrooms and 1 full and 1 partial baths with 1376 sq. ft. Rockland Way is located in the BRANDYWINE WOODS subdivision within the COATESVILLE AREA school district. Search BRANDYWINE WOODS real estate on www.yourhomewithbobbi.com today.