Bobbi Washabaugh, REALTOR®
with Berkshire Hathaway HomeServices Homesale Realty
with Berkshire Hathaway HomeServices Homesale Realty

BEDS3
BATHS2 full
SQUARE FEET1,576
MLS#MDBC2181572
STATUSACTIVE
PROPERTY TYPEResidential - Single Family
SUBDIVISIONSUE GROVE
SCHOOLBALTIMORE COUNTY PUBLIC SCHOOLS
Property Description
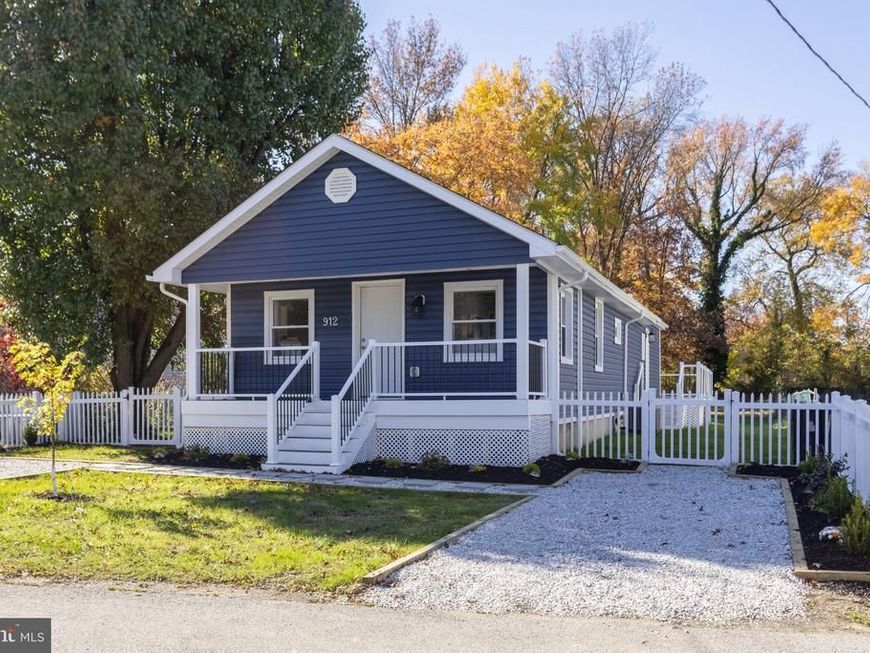
Completely renovated and set in a water-access community on Sue Creek, this beautiful porch-front home offers easy one-level living with three spacious bedrooms and two full baths. A large living room and separate dining room provide plenty of space to gather, and a flexible room can serve as a family room or one of the bedrooms. The gorgeous new kitchen features granite countertops, stainless appliances, a breakfast bar, and direct access to the expansive deck. The primary bedroom also opens to the deck and features a walk-in closet with custom shelving and direct access to a shared bath. Luxury vinyl flooring throughout and recessed lighting complement the fresh interiors. Outside, the generous level yard offers room to relax or entertain, with a large shed for extra storage.
Property Features
Property Type: Residential - Single Family
Cooling: Ceiling Fan(s), Central A/C
Fuel Type: Electric
Heating: Forced Air
Home Style: Ranch/Rambler
Lot Size: 0.28 Acres
Stories: 1.0
Taxes: $1,022
Year Built: 1927
Feature Descriptions
Additional Structures: Above Grade, Below Grade
Appliances: Dishwasher, Dryer - Electric, Dryer - Front Loading, Microwave, Oven/Range - Electric, Refrigerator, Stainless Steel Appliances, Washer - Front Loading
Exterior: Vinyl Siding
Flooring: Luxury Vinyl Plank
Interior: Bathroom - Tub Shower, Bathroom - Walk-In Shower, Ceiling Fan(s), Dining Area, Floor Plan - Open, Kitchen - Eat-In, Recessed Lighting, Upgraded Countertops, Walk-in Closet(s)
Lake Name: Sue Creek
Lot Dimensions: 0.28 Acre(S)
Rooms: Living Room, Dining Room, Primary Bedroom, Bedroom 2,Bedroom 3,Kitchen, Laundry
Sewer: Public Sewer
SQFT Above Finished: 1576
SQFT Total Finished: 1576
Structure Type: Detached
Water: Public
Room Sizes
Living Room: 11 x 21 Level - Main
Bedroom 2: 8 x 20 Level - Main
Dining Room: 14 x 14 Level - Main
Kitchen: 15 x 11 Level - Main
Laundry: 4 x 10 Level - Main
Bedroom 3: 15 x 10 Level - Main
Primary Bedroom: 11 x 25 Level - Main
Local Schools
School District: BALTIMORE COUNTY PUBLIC SCHOOLS
Listed By / Shown By
Listed By
Agency Name: RE/MAX Premier Associates
Agency Phone: 4105811000
Shown By
Agent Name: Bobbi Washabaugh
Agent Phone: Cell: (717) 491-0690
Agency Title: Berkshire Hathaway HomeServices Homesale Realty

 First American
Estimate Your Payment
Estimated Payment
$ 1,290.92 per month $1,066.05 Principal & Interest $85.17 Property Tax $139.71 Homeowner's Insurance

 Corporate Office - 215 S Centerville Rd. Lancaster, PA 17603

912 Sue Grove Road | MLS# MDBC2181572
This single family home located at 912 Sue Grove Road , Essex, MD 21221 is currently listed for sale with an asking price of $479,000. This property was built in 1927 and has 3 bedrooms and 2 full baths with 1576 sq. ft. Sue Grove Road is located in the SUE GROVE subdivision within the BALTIMORE COUNTY PUBLIC SCHOOLS school district. Search SUE GROVE real estate on www.yourhomewithbobbi.com today.