Bobbi Washabaugh, REALTOR®
with Berkshire Hathaway HomeServices Homesale Realty
with Berkshire Hathaway HomeServices Homesale Realty

BEDS2
BATHS1 full 1 partial
SQUARE FEET976
MLS#PACE2521296
STATUSPENDING
PROPERTY TYPEResidential - Townhouse
SUBDIVISIONBRACEBRIDGE
SCHOOLSTATE COLLEGE AREA
Property Description
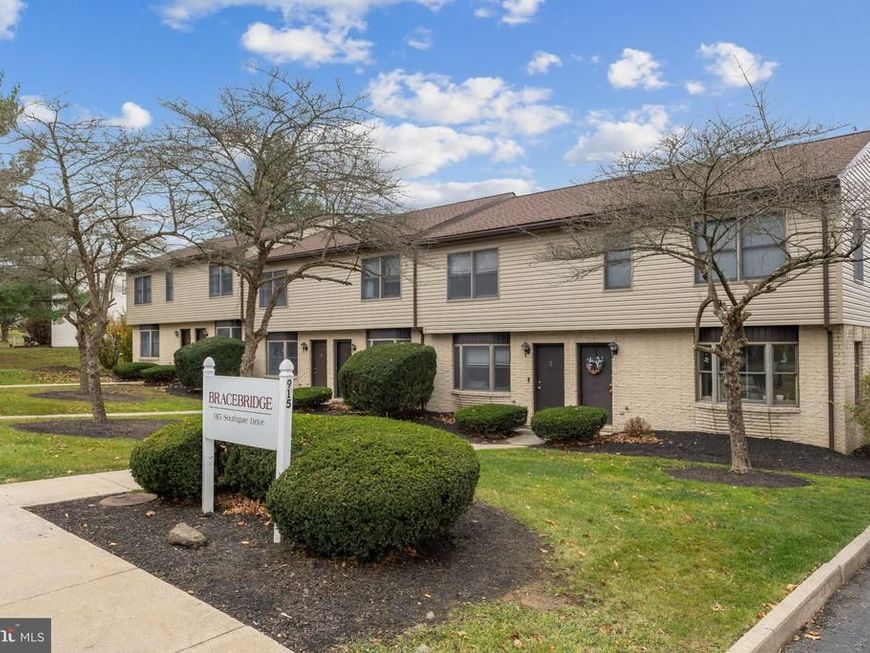
Pristine townhouse in a terrific location! Find yourself at home in the Bracebridge community. This 2 bedroom, 1.5 bath home has been immaculately kept and features updated appliances, fresh paint, and many perks. The bedrooms are generously sized with large footprints and big closets. Both the upstairs full bathroom and the downstairs half bathroom are neat, tidy, and clean. The freshly painted kitchen has all new appliances, and the laundry room off of the kitchen has a new washer and dryer. The back patio is a great place to relax after a long day, and the adjacent storage area gives you extra flex space. There is covered off-street parking to boot! Get your showing scheduled today for this buttoned-up townhome!
Property Features
Property Type: Residential - Townhouse
Cooling: Central A/C
Fuel Type: Natural Gas
Heating: Forced Air
Home Style: Side-by-Side
Stories: 2.0
Taxes: $2,857
Year Built: 1986
Feature Descriptions
Additional Structures: Above Grade, Below Grade
Condo/Coop Fee: $390.00/Monthly
Exterior: Brick Veneer, Vinyl Siding
Municipality: STATE COLLEGE BORO
Parking Notes: 2 Total Parking Spaces
Pet Restrictions: No Pet Restrictions
Rooms: Living Room, Bedroom 2,Kitchen, Bedroom 1,Laundry, Full Bath, Half Bath
Sewer: Public Sewer
SQFT Above Finished: 976
SQFT Total Finished: 976
Structure Type: Interior Row/Townhouse
Total Garage/Parking Spaces: 2
Water: Public
Room Sizes
Living Room: 12 x 12 Level - Main
Kitchen: 15 x 10 Level - Main
Bedroom 1: 15 x 13 Level - Upper 1
Bedroom 2: 12 x 12 Level - Upper 1
Local Schools
School District: STATE COLLEGE AREA
Listed By / Shown By
Listed By
Agency Name: Kissinger, Bigatel & Brower
Agency Phone: 8142344000
Shown By
Agent Name: Bobbi Washabaugh
Agent Phone: Cell: (717) 491-0690
Agency Title: Berkshire Hathaway HomeServices Homesale Realty

 First American
Estimate Your Payment
Estimated Payment
$ 816.80 per month $511.66 Principal & Interest $238.08 Property Tax $67.05 Homeowner's Insurance

 Corporate Office - 215 S Centerville Rd. Lancaster, PA 17603

915 Southgate Drive, Unit 2 | MLS# PACE2521296
This townhouse located at 915 Southgate Drive, Unit 2, State College, PA 16801 is currently listed for sale with an asking price of $229,900. This property was built in 1986 and has 2 bedrooms and 1 full and 1 partial baths with 976 sq. ft. Southgate Drive, Unit 2 is located in the BRACEBRIDGE subdivision within the STATE COLLEGE AREA school district. Search BRACEBRIDGE real estate on www.yourhomewithbobbi.com today.