Bobbi Washabaugh, REALTOR®
with Berkshire Hathaway HomeServices Homesale Realty
with Berkshire Hathaway HomeServices Homesale Realty

BEDS5
BATHS3 full 1 partial
SQUARE FEET4,329
MLS#MDAA2159716
STATUSACTIVE
PROPERTY TYPEResidential - Single Family
SUBDIVISIONANNAPOLIS
SCHOOLANNE ARUNDEL COUNTY PUBLIC SCHOOLS
Property Description
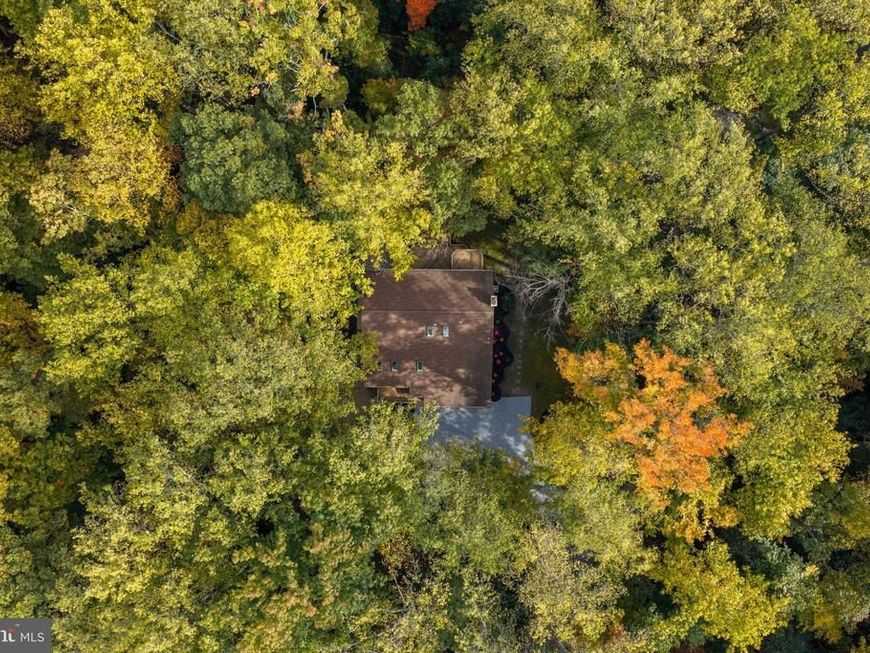
Some homes offer a change of scenery. Others offer an entirely different perspective. Tucked away on 2.75 wooded acres bordering the Sherwood Forest Nature Preserve, 929 Sherwood Forest Road is a refreshing departure from the expected. Mature trees, natural beauty, and an exceptional sense of privacy create a setting that feels worlds away, yet remains just minutes from the heart of Annapolis. It's a rare balance of seclusion, convenience, and character. Inside, the home is every bit as compelling as its surroundings. Soaring vaulted ceilings, expansive windows, and a thoughtfully connected floor plan create an immediate sense of openness, with natural light and wooded views taking center stage. At the heart of the home, a beautifully designed kitchen makes a statement with a quartz waterfall island, a quartz backsplash, and a custom, handcrafted Italian induction range and oven. Envisioned for everyday living and effortless entertaining, the kitchen flows seamlessly into the main gathering spaces, including an inviting family room anchored by a wood-burning fireplace. Multiple decks extend the living experience outdoors. The upper level continues the home's inviting atmosphere, with the primary suite and additional bedrooms offering comfortable accommodations and flexibility for family or other evolving needs. The primary suite brings an entirely different level of comfort to everyday living. A beautifully renovated en-suite bath with dual vanities and an oversized shower creates a spa-like experience, while a spacious walk-in closet adds thoughtful functionality. The true standout is a private balcony overlooking the wooded landscape, where the natural surroundings become an extension of your own personal retreat. With more than 4,600 square feet of finished living space, there's room to entertain, create, unwind, and everything in between. The finished walkout lower level offers additional space for recreation and guests, while a detached custom studio presents an inspiring opportunity for a private office, creative retreat, or something entirely your own. An attached two-car garage adds everyday convenience without compromising the home's distinctive character. Beyond its architectural appeal, the property has benefited from substantial improvements, including a new roof (2020), a new front porch (2022), a new HVAC system (2025), and all-new electrical throughout. The septic system was also professionally pumped in 2025, further reflecting the care and attention invested in the home. 929 Sherwood Forest Road is more than a beautiful place to call home. It's an opportunity to experience Annapolis living from an entirely different perspective.
Property Features
Property Type: Residential - Single Family
Basement: Yes
Basement: Fully Finished, Heated, Improved, Walkout Level, Windows
Fireplaces: 1
Fuel Type: Electric
Garage: 2
Heating: Heat Pump(s)
Home Style: Contemporary, Loft
Lot Size: 2.75 Acres
Stories: 2.0
Taxes: $8,946
Year Built: 1990
Feature Descriptions
Additional Structures: Above Grade, Below Grade
Appliances: Microwave, Oven - Single, Cooktop, Dishwasher, Dryer, Oven - Wall, Refrigerator, Washer, Washer - Front Loading, Water Conditioner - Owned
Exterior: Cedar
Exterior: Gutter System, Outbuilding(s), Secure Storage
Interior: Attic, Breakfast Area, Dining Area, Family Room Off Kitchen, Floor Plan - Open, Primary Bath(s), Recessed Lighting, Upgraded Countertops, Wood Floors
Lot Dimensions: 2.75 Acre(S)
Parking Features: Gravel Driveway
Parking Notes: 2 Total Parking Spaces
Sewer: Septic Exists
SQFT Above Finished: 3024
SQFT Below Finished: 1305
SQFT Total Finished: 4329
Structure Type: Detached
Total Garage/Parking Spaces: 2
Water: Well
Local Schools
School District: ANNE ARUNDEL COUNTY PUBLIC SCHOOLS
Listed By / Shown By
Listed By
Agency Name: Keller Williams Realty Centre
Agency Phone: 4103120000
Shown By
Agent Name: Bobbi Washabaugh
Agent Phone: Cell: (717) 491-0690
Agency Title: Berkshire Hathaway HomeServices Homesale Realty

 First American
Estimate Your Payment
Estimated Payment
$ 3,829.11 per month $2,726.32 Principal & Interest $745.50 Property Tax $357.29 Homeowner's Insurance

 Corporate Office - 215 S Centerville Rd. Lancaster, PA 17603

929 Sherwood Forest Road | MLS# MDAA2159716
This single family home located at 929 Sherwood Forest Road, Annapolis, MD 21401 is currently listed for sale with an asking price of $1,225,000. This property was built in 1990 and has 5 bedrooms and 3 full and 1 partial baths with 4329 sq. ft. Sherwood Forest Road is located in the ANNAPOLIS subdivision within the ANNE ARUNDEL COUNTY PUBLIC SCHOOLS school district. Search ANNAPOLIS real estate on www.yourhomewithbobbi.com today.