Bobbi Washabaugh, REALTOR®
with Berkshire Hathaway HomeServices Homesale Realty
with Berkshire Hathaway HomeServices Homesale Realty

BEDS5
BATHS4 full 1 partial
SQUARE FEET3,968
MLS#WVBE2056200
STATUSACTIVE
PROPERTY TYPEResidential - Single Family
SUBDIVISIONSHERWOOD FOREST
SCHOOLBERKELEY COUNTY SCHOOLS
Property Description
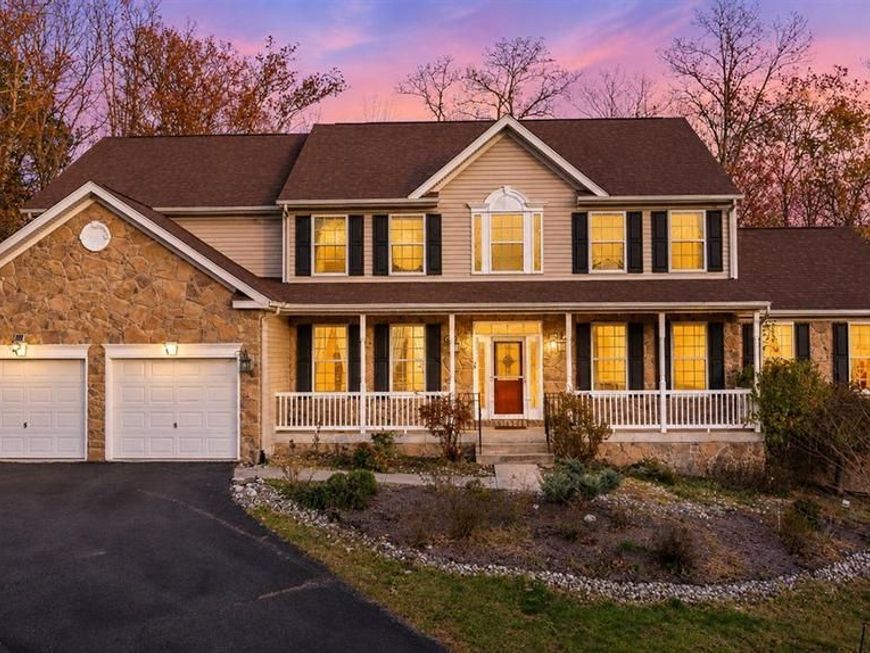
This amazing home sits on just under 2.5 Acres of wooded paradise approximately 20 minutes from I-81 in the picturesque mountain community of Sherwood Forest. This home features every possible structural bump out offered and is approximately 4000 sq ft on the main two levels. Upstairs, every bedroom has it's own bathroom along with a fully extended and bumped out primary suite with huge sitting room that is the same size as the morning room below. The home features a huge sunroom off the side of the home and large morning room on the rear all overlooking the wooded fenced rear yard. The yard extends beyond the fence on all sides. Please look for the survey flags when you visit. The unfinished basement offers close to 2,000 more sq ft. to further expand on your space needs. The circular driveway and ample parking awaits you and yours with plenty of areas for other vehicles as permitted by the HOA. The Sellers are very eager to sell, but this is an AS IS transaction. Recent repairs have been made and the home should qualify for all loan programs. With a strong offer, concessions towards certain repairs will be considered. Property being sold AS IS.
Property Features
Property Type: Residential - Single Family
Basement: Yes
Basement: Connecting Stairway, Daylight, Partial, Interior Access, Outside Entrance, Poured Concrete, Sump Pump, Windows, Walkout Level, Unfinished
Cooling: Central A/C, Heat Pump(s), Zoned
Fireplaces: 1
Fuel Type: Electric
Garage: 2
Heating: Heat Pump(s), Zoned
Home Style: Colonial
Lot Size: 2.37 Acres
Roof Type: Architectural Shingle
Stories: 3.0
Taxes: $3,518
Year Built: 2005
Feature Descriptions
Additional Structures: Above Grade, Below Grade
Appliances: Built-In Microwave, Dishwasher, Dryer, Oven - Self Cleaning, Refrigerator, Stainless Steel Appliances, Washer, Water Conditioner - Owned, Water Heater
Electric: 200+ Amp Service
Exterior: Vinyl Siding, Stone
Exterior: Boat Storage, Exterior Lighting
Fencing: Rear, Split Rail
Fireplace: Gas/Propane, Heatilator, Mantel(s)
Flooring: Hardwood, Luxury Vinyl Plank, Luxury Vinyl Tile
HOA Fee: $400.00/Annually
Interior: Breakfast Area, Ceiling Fan(s), Dining Area, Double/Dual Staircase, Family Room Off Kitchen, Floor Plan - Traditional, Formal/Separate Dining Room, Kitchen - Island, Kitchen - Gourmet, Pantry, Recessed Lighting, Walk-in Closet(s), Water Treat System, Window Treatments, Wood Floors, Kitchen - Country, Primary Bath(s), Floor Plan - Open, Carpet, Bathroom - Walk-In Shower, Attic, Additional Stairway
Location: Rural
Lot: Adjoins - Open Space, Backs to Trees, Partly Wooded, SideYard(s), Rear Yard, Trees/Wooded
Lot Dimensions: 2.37 Acre(S)
Parking Features: Circular Driveway, Paved Driveway, Gravel Driveway
Parking Notes: 14 Total Parking Spaces
Rooms: Living Room, Dining Room, Primary Bedroom, Sitting Room, Bedroom 2,Bedroom 3,Bedroom 4,Bedroom 5,Kitchen, Family Room, Basement, Foyer, Study, Sun/Florida Room, Laundry, Solarium, Storage Room, Bathroom 1,Bathroom 2,Bathroom 3,Primary Bathroom, Half Bath
Sewer: On Site Septic
Special View Info: Mountain, Trees/Woods
SQFT Above Finished: 3968
SQFT Total Finished: 3968
Structure Type: Detached
Total Garage/Parking Spaces: 14
Utilities: Cable TV, Phone, Under Ground
Water: Well
Windows: Double Pane, Screens
Wooded: Yes
Room Sizes
Foyer: 10 x 8 Level - Main
Living Room: 18 x 13 Level - Main
Solarium: 16 x 22 Level - Main
Dining Room: 17 x 13 Level - Main
Study: 13 x 12 Level - Main
Half Bath: 6 x 6 Level - Main
Family Room: 22 x 20 Level - Main
Kitchen: 20 x 18 Level - Main
Sun/Florida Room: 16 x 11 Level - Main
Laundry: 8 x 11 Level - Main
Primary Bedroom: 19 x 16 Level - Upper 1
Sitting Room: 16 x 12 Level - Upper 1
Primary Bathroom: 11 x 14 Level - Upper 1
Bedroom 2: 13 x 11 Level - Upper 1
Bedroom 3: 12 x 11 Level - Upper 1
Bedroom 4: 14 x 13 Level - Upper 1
Bedroom 5: 17 x 15 Level - Upper 1
Local Schools
School District: BERKELEY COUNTY SCHOOLS
Listed By / Shown By
Listed By
Agency Name: Samson Properties
Agency Phone: 3049305128
Shown By
Agent Name: Bobbi Washabaugh
Agent Phone: Cell: (717) 491-0690
Agency Title: Berkshire Hathaway HomeServices Homesale Realty

 First American
Estimate Your Payment
Estimated Payment
$ 1,727.74 per month $1,268.35 Principal & Interest $293.17 Property Tax $166.22 Homeowner's Insurance

 Corporate Office - 215 S Centerville Rd. Lancaster, PA 17603

93 Rotterham Drive | MLS# WVBE2056200
This single family home located at 93 Rotterham Drive, Hedgesville, WV 25427 is currently listed for sale with an asking price of $569,900. This property was built in 2005 and has 5 bedrooms and 4 full and 1 partial baths with 3968 sq. ft. Rotterham Drive is located in the SHERWOOD FOREST subdivision within the BERKELEY COUNTY SCHOOLS school district. Search SHERWOOD FOREST real estate on www.yourhomewithbobbi.com today.