Bobbi Washabaugh, REALTOR®
with Berkshire Hathaway HomeServices Homesale Realty
with Berkshire Hathaway HomeServices Homesale Realty

BEDS3
BATHS2 full 1 partial
SQUARE FEET1,960
MLS#MDBC2181564
STATUSACTIVE
PROPERTY TYPEResidential - Townhouse
SCHOOLBALTIMORE COUNTY PUBLIC SCHOOLS
Property Description
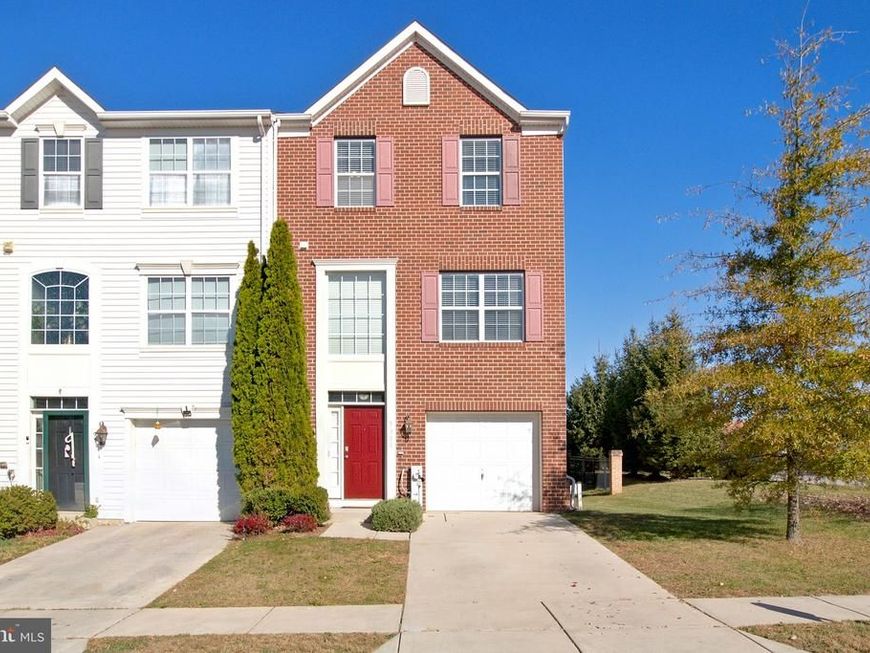
Brick-front end-of-group townhome on a corner setting in Randallstown, with a one-car garage and three finished levels. Extra side windows bring in light all day. Hardwood floors run through the main level, where the living and dining areas open to a kitchen with granite countertops, a pantry, stainless steel appliances, a gas range and an island with seating. The refrigerator, range and microwave were all replaced in 2024. A composite deck off the kitchen makes grilling easy. On the top floor, the owner’s suite has its own bath with a soaking tub, and two more bedrooms share a second full bath. The lower level is finished and walks out to a concrete patio with a built-in fire pit. You can use it as a rec room, office or gym. A whole-home speaker system covers the interior and exterior, so the music can follow you from the kitchen out to the deck and patio. Built in 2014 and well kept, with a front-entry garage plus driveway parking. Close to Liberty Road and Owings Mills shopping and dining, with quick access to I-795 and I-695. Schedule your showing today!
Property Features
Property Type: Residential - Townhouse
Basement: Yes
Basement: Full, Fully Finished, Walkout Level, Outside Entrance
Cooling: Central A/C, Ceiling Fan(s)
Fuel Type: Natural Gas
Garage: 1
Heating: Forced Air
Home Style: Colonial
Lot Size: 0.08 Acres
Roof Type: Shingle
Stories: 3.0
Taxes: $3,831
Year Built: 2014
Feature Descriptions
Additional Structures: Above Grade, Below Grade
Appliances: Stainless Steel Appliances, Built-In Microwave, Icemaker, Oven/Range - Gas, Washer, Dishwasher, Dryer, Disposal, Refrigerator
Community Amenities: Common Grounds
Electric: Circuit Breakers
Exterior: Brick
Flooring: Hardwood, Carpet, Ceramic Tile
HOA Fee: $48.00/Monthly
Interior: Upgraded Countertops, Floor Plan - Open, Kitchen - Island, Recessed Lighting, Carpet, Primary Bath(s), Bathroom - Soaking Tub, Pantry, Sprinkler System, Wood Floors, Ceiling Fan(s), Sound System
Lot: Corner
Lot Dimensions: 0.08 Acre(S)
Parking Notes: 2 Total Parking Spaces
Sewer: Public Sewer
SQFT Above Finished: 1320
SQFT Below Finished: 640
SQFT Total Finished: 1960
Structure Type: End of Row/Townhouse
Total Garage/Parking Spaces: 2
Water: Public
Windows: Screens
Local Schools
High School: RANDALLSTOWN
Middle School: DEER PARK MIDDLE MAGNET SCHOOL
Elementary School: HERNWOOD
School District: BALTIMORE COUNTY PUBLIC SCHOOLS
Listed By / Shown By
Listed By
Agency Name: EXP Realty, LLC
Agency Phone: 4106389555
Shown By
Agent Name: Bobbi Washabaugh
Agent Phone: Cell: (717) 491-0690
Agency Title: Berkshire Hathaway HomeServices Homesale Realty

 First American
Estimate Your Payment
Estimated Payment
$ 1,275.55 per month $845.49 Principal & Interest $319.25 Property Tax $110.80 Homeowner's Insurance

 Corporate Office - 215 S Centerville Rd. Lancaster, PA 17603

9300 Silver Charm Drive | MLS# MDBC2181564
This townhouse located at 9300 Silver Charm Drive, Randallstown, MD 21133 is currently listed for sale with an asking price of $379,900. This property was built in 2014 and has 3 bedrooms and 2 full and 1 partial baths with 1960 sq. ft. Silver Charm Drive is located within the BALTIMORE COUNTY PUBLIC SCHOOLS school district. Search Randallstown real estate on www.yourhomewithbobbi.com today.