Bobbi Washabaugh, REALTOR®
with Berkshire Hathaway HomeServices Homesale Realty
with Berkshire Hathaway HomeServices Homesale Realty

BEDS4
BATHS3 full 1 partial
SQUARE FEET4,226
MLS#MDHR2059144
STATUSACTIVE
PROPERTY TYPEResidential - Single Family
SUBDIVISIONGLENANGUS
SCHOOLHARFORD COUNTY PUBLIC SCHOOLS
Property Description
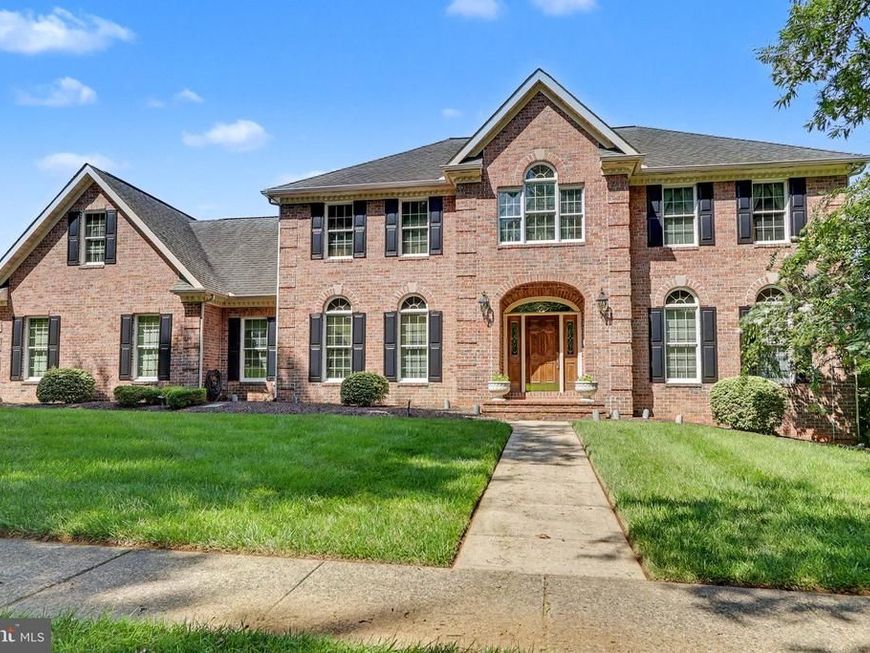
BACK ON THE MARKET & LOWER PRICE! NEW OPPORTUNITY FOR THE NEXT BUYER! This is an incredible investment opportunity to own a well-built, all brick home in one of the area's most desirable communities, surrounded by million-dollar-plus properties & Maryland Golf & Country Club. Offering 4BR, 3.5 Bath with impressive custom details & expansive rooms deliver exceptional, quality living. A NEW TRANSFERABLE ROOF WARRANTY (2026) provides added peace of mind. Step inside to a welcoming foyer accented by beautiful wood flooring, custom crown molding throughout & oversized windows that fill the home with natural light. The property is being offered COMPLETELY AS-IS, with the seller making no repairs. Designed for both everyday living & entertainment, the main level offers formal living & a dining room, along with a spacious family room that features a pellet stove for cozy evenings & added energy efficiency. The gourmet kitchen is designed for the culinary enthusiast, featuring a Sub-Zero refrigerator, double Wolf ovens, Thermador dishwasher, granite countertops, instant hot water dispenser, warm wood cabinetry & abundant workspace and storage. Direct access to the multiple outdoor Trex-style decks overlooking a private resort with inground pool that makes entertaining & BBQs effortless. Upstairs, the primary bedroom suite provides a private retreat complete with a massive custom-designed closet of over 700 sf and a dedicated private office space overlooking the incredible rear yard views. The finished lower level offers additional living space with multiple finished rooms, full bath & helpful storage space. *NOTE: The lienholder has already provided prior approval & authorization for the sale & release, helping address potential financial-related settlement concerns in advance. Closing can proceed within the normal grace period permitted, offering buyers an opportunity for a straightforward path toward settlement.
Property Features
Property Type: Residential - Single Family
Basement: Yes
Basement: Daylight, Partial, Full, Heated, Improved, Interior Access, Outside Entrance, Poured Concrete, Rear Entrance, Rough Bath Plumb, Shelving, Space For Rooms, Windows, Unfinished
Cooling: Attic Fan, Central A/C, Ceiling Fan(s)
Fireplaces: 1
Fuel Type: Natural Gas, Pellets
Garage: 3
Heating: Pellet Stove, Forced Air
Home Style: Colonial
Lot Size: 0.77 Acres
Stories: 2.0
Taxes: $8,240
Year Built: 1993
Feature Descriptions
Additional Structures: Above Grade, Below Grade
Appliances: Cooktop - Down Draft, Dishwasher, Disposal, Exhaust Fan, Oven - Double, Refrigerator, Stainless Steel Appliances, Washer/Dryer Hookups Only, Water Dispenser, Water Heater, Extra Refrigerator/Freezer, Humidifier, Instant Hot Water, Intercom
Exterior: Brick
Exterior: Sidewalks, Hot Tub, Extensive Hardscape, Exterior Lighting, Flood Lights, Stone Retaining Walls
Fencing: Vinyl
Fireplace: Brick, Insert, Other
Flooring: Carpet, Wood, Vinyl, Ceramic Tile
HOA Fee: $585.00/Annually
Interior: Attic, Bathroom - Jetted Tub, Bathroom - Tub Shower, Carpet, Ceiling Fan(s), Chair Railings, Combination Kitchen/Dining, Crown Moldings, Dining Area, Family Room Off Kitchen, Floor Plan - Traditional, Formal/Separate Dining Room, Intercom, Kitchen - Eat-In, Kitchen - Island, Kitchen - Table Space, Pantry, Recessed Lighting, Stove - Pellet, Upgraded Countertops, Walk-in Closet(s), Wet/Dry Bar, Window Treatments, WhirlPool/HotTub, Wood Floors
Lot: Adjoins - Open Space, Landscaping, Open, Premium, Private, Rear Yard
Lot Dimensions: 0.77 Acre(S)
Parking Features: Asphalt Driveway, Private
Parking Notes: 8 Total Parking Spaces
Rooms: Living Room, Dining Room, Primary Bedroom, Bedroom 2,Bedroom 3,Bedroom 4,Kitchen, Family Room, Breakfast Room, Other, Office, Recreation Room
Sewer: Public Sewer
Special View Info: Garden/Lawn
SQFT Above Finished: 3026
SQFT Below Finished: 1200
SQFT Total Finished: 4226
Structure Type: Detached
Swimming Pool: Concrete, Fenced, In Ground, Heated, Pool/Spa Combo
Total Garage/Parking Spaces: 8
Utilities: Cable TV, Natural Gas Available
Water: Public
Windows: Double Hung, Sliding
Room Sizes
Primary Bedroom: 17 x 15 Level - Upper 1
Bedroom 2: 14 x 13 Level - Upper 1
Bedroom 3: 13 x 11 Level - Upper 1
Bedroom 4: 14 x 12 Level - Upper 1
Kitchen: 16 x 13 Level - Main
Breakfast Room: 15 x 13 Level - Main
Dining Room: 16 x 13 Level - Main
Family Room: 23 x 16 Level - Main
Living Room: 16 x 13 Level - Main
Recreation Room: 23 x 16 Level - Lower 1
Other: 19 x 12 Level - Lower 1
Local Schools
High School: PATTERSON MILL
Middle School: PATTERSON MILL
Elementary School: HOMESTEAD-WAKEFIELD
School District: HARFORD COUNTY PUBLIC SCHOOLS
Listed By / Shown By
Listed By
Agency Name: Cummings & Co Realtors
Agency Phone: 4108230033
Shown By
Agent Name: Bobbi Washabaugh
Agent Phone: Cell: (717) 491-0690
Agency Title: Berkshire Hathaway HomeServices Homesale Realty

 First American
Estimate Your Payment
Estimated Payment
$ 2,901.58 per month $1,958.28 Principal & Interest $686.67 Property Tax $256.64 Homeowner's Insurance

 Corporate Office - 215 S Centerville Rd. Lancaster, PA 17603

948 Glenangus Drive | MLS# MDHR2059144
This single family home located at 948 Glenangus Drive, Bel Air, MD 21015 is currently listed for sale with an asking price of $879,900. This property was built in 1993 and has 4 bedrooms and 3 full and 1 partial baths with 4226 sq. ft. Glenangus Drive is located in the GLENANGUS subdivision within the HARFORD COUNTY PUBLIC SCHOOLS school district. Search GLENANGUS real estate on www.yourhomewithbobbi.com today.