Bobbi Washabaugh, REALTOR®
with Berkshire Hathaway HomeServices Homesale Realty
with Berkshire Hathaway HomeServices Homesale Realty

BEDS3
BATHS2 full 1 partial
SQUARE FEET1,952
MLS#MDMC2263662
STATUSACTIVE
PROPERTY TYPEResidential - Single Family
SUBDIVISIONWYNGATE
SCHOOLMONTGOMERY COUNTY PUBLIC SCHOOLS
Property Description
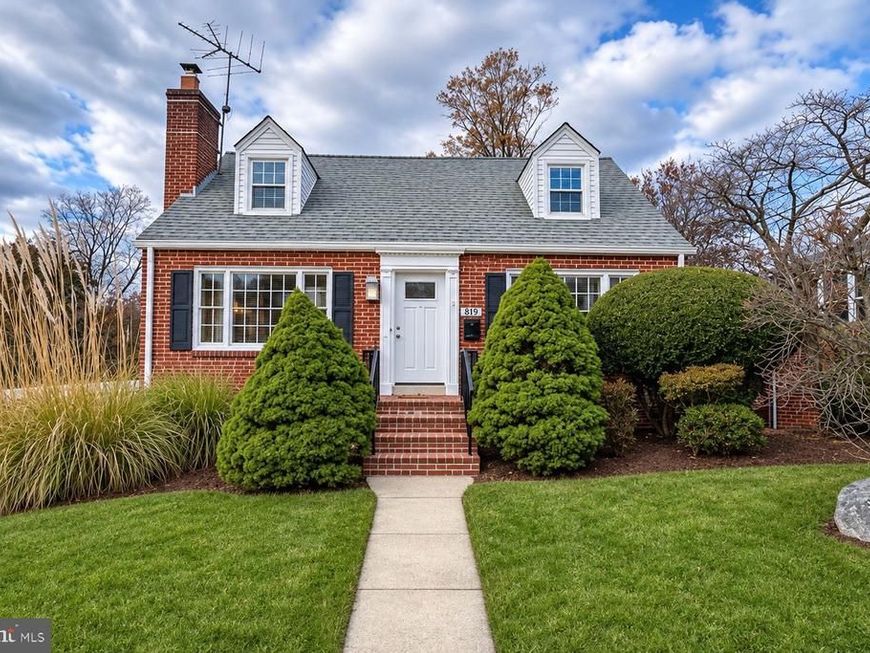
Welcome to 9504 Milstead Drive in wonderful Wyngate! This cheerful all brick Cape Cod is bathed in natural light, offers updated kitchen and baths, off street parking with carport, a rear terrace with fireplace, and a deep lot for gardening. Updated kitchen and baths, roof approx 2019, HVAC/CAC and water heater 2016. Two bedrooms & one full bath up, main floor bedroom and full bath, and lower level guest room with half bath. Finished LL with daylight walkout to carport. Terrific location to both public and private schools, 495/270 and downtown Bethesda shops, dining and Metro. Some images have been digitally staged.
Upcoming Open Houses
Open House Friday November 20th, 4:00pm - 6:00pm
Open House Saturday November 21st, 1:00pm - 3:00pm
Property Features
Property Type: Residential - Single Family
Basement: Yes
Basement: Daylight, Full, Fully Finished, Side Entrance
Cooling: Central A/C
Fireplaces: 1
Fuel Type: Natural Gas
Heating: Forced Air
Home Style: Cape Cod
Lot Size: 0.17 Acres
Roof Type: Architectural Shingle
Stories: 3.0
Taxes: $10,070
Year Built: 1950
Feature Descriptions
Additional Structures: Above Grade, Below Grade
Appliances: Dishwasher, Disposal, Dryer, Exhaust Fan, Microwave, Oven/Range - Gas, Refrigerator, Washer
Exterior: Brick
Fencing: Partially
Fireplace: Wood
Flooring: Ceramic Tile, Wood
Interior: Entry Level Bedroom, Formal/Separate Dining Room, Walk-in Closet(s), Upgraded Countertops
Lot Dimensions: 0.17 Acre(S)
Parking Notes: 2 Total Parking Spaces
Rooms: Living Room, Dining Room, Bedroom 3,Kitchen, Family Room, Laundry, Storage Room
Sewer: Public Sewer
SQFT Above Finished: 1152
SQFT Below Finished: 800
SQFT Total Finished: 1952
Structure Type: Detached
Total Garage/Parking Spaces: 2
Water: Public
Local Schools
High School: WALTER JOHNSON
Middle School: NORTH BETHESDA
Elementary School: WYNGATE
School District: MONTGOMERY COUNTY PUBLIC SCHOOLS
Listed By / Shown By
Listed By
Agency Name: Long & Foster Real Estate, Inc.
Agency Phone: 2404971700
Shown By
Agent Name: Bobbi Washabaugh
Agent Phone: Cell: (717) 491-0690
Agency Title: Berkshire Hathaway HomeServices Homesale Realty

 First American
Estimate Your Payment
Estimated Payment
$ 3,180.19 per month $2,069.78 Principal & Interest $839.17 Property Tax $271.25 Homeowner's Insurance

 Corporate Office - 215 S Centerville Rd. Lancaster, PA 17603

9504 Milstead Drive | MLS# MDMC2263662
This single family home located at 9504 Milstead Drive, Bethesda, MD 20817 is currently listed for sale with an asking price of $930,000. This property was built in 1950 and has 3 bedrooms and 2 full and 1 partial baths with 1952 sq. ft. Milstead Drive is located in the WYNGATE subdivision within the MONTGOMERY COUNTY PUBLIC SCHOOLS school district. Search WYNGATE real estate on www.yourhomewithbobbi.com today.