Bobbi Washabaugh, REALTOR®
with Berkshire Hathaway HomeServices Homesale Realty
with Berkshire Hathaway HomeServices Homesale Realty

BEDS3
BATHS1 full 1 partial
SQUARE FEET1,320
MLS#PALA2097846
STATUSACTIVE
PROPERTY TYPEResidential - Townhouse
SCHOOLCONESTOGA VALLEY
Property Description
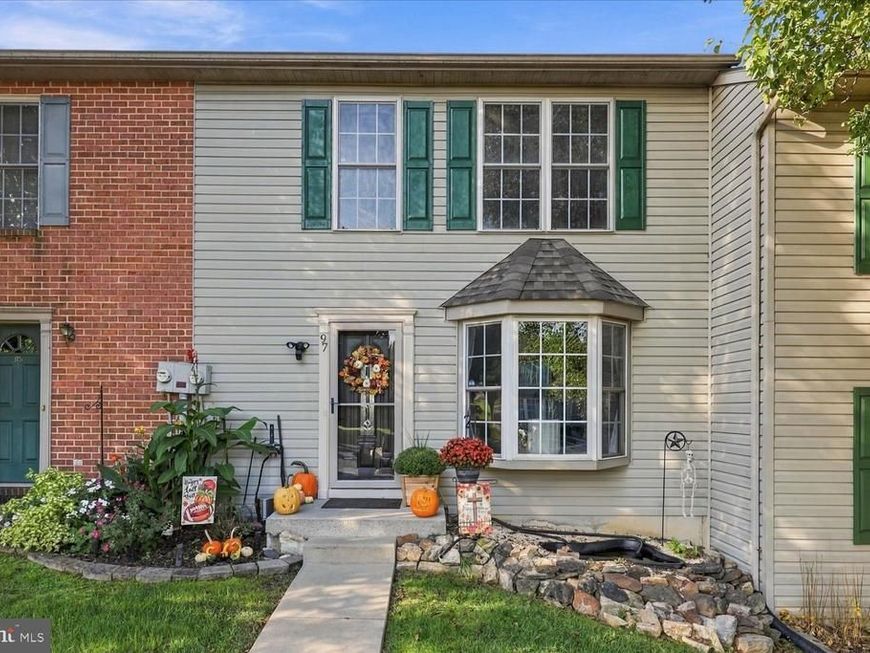
Welcome to 97 Battens Circle in Leola! This well-maintained 3-bedroom, 1.5-bath townhouse offers comfortable living with the added benefit of low-maintenance convenience. Numerous upgrades throughout the home include luxury vinyl plank flooring on the first floor, updated bathrooms, and stainless steel appliances. The mechanical systems have also been serviced, providing added peace of mind for the next owner. The unfinished basement offers excellent potential for additional living space, a home gym, a hobby area, or extra storage. Enjoy relaxing outdoors on the deck, perfect for unwinding after a long day or enjoying your morning coffee. Even better, the HOA takes care of trash, snow removal, and lawn maintenance, allowing you to spend less time on chores and more time enjoying your home. Whether you're a first-time homebuyer, looking to downsize, or simply seeking a more convenient lifestyle, this move-in-ready home is ready for its next owner. Don't miss your opportunity to make 97 Battens Circle your own!
Property Features
Property Type: Residential - Townhouse
Basement: Yes
Basement: Unfinished, Full
Cooling: Central A/C
Fuel Type: Natural Gas
Heating: Forced Air
Home Style: Traditional
Lot Size: 0.05 Acres
Roof Type: Architectural Shingle
Stories: 2.0
Taxes: $2,970
Year Built: 2000
Feature Descriptions
Accessibility: 2+ Access Exits
Additional Structures: Above Grade
Appliances: Built-In Microwave, Dishwasher, Disposal, Dryer, Refrigerator, Stainless Steel Appliances, Stove, Washer
Community Amenities: Common Grounds
Electric: 200+ Amp Service
Exterior: Vinyl Siding
Exterior: Sidewalks
Flooring: Carpet, Luxury Vinyl Plank
HOA Fee: $72.00/Monthly
Interior: Bathroom - Walk-In Shower, Carpet, Ceiling Fan(s), Combination Kitchen/Dining, Floor Plan - Traditional, Pantry, Upgraded Countertops, Walk-in Closet(s)
Lot: Backs - Open Common Area, Pond, Rear Yard
Lot Dimensions: 0.05 Acre(S)
Municipality: WEST EARL TWP
Parking Features: Assigned
Parking Notes: 2 Total Parking Spaces
Sewer: Public Septic
SQFT Above Finished: 1320
SQFT Total Finished: 1320
Structure Type: Interior Row/Townhouse
Total Garage/Parking Spaces: 2
Utilities: Electric Available, Natural Gas Available
Water: Public
Local Schools
School District: CONESTOGA VALLEY
Listed By / Shown By
Listed By
Agency Name: Keller Williams Elite
Agency Phone: 7175532500
Shown By
Agent Name: Bobbi Washabaugh
Agent Phone: Cell: (717) 491-0690
Agency Title: Berkshire Hathaway HomeServices Homesale Realty

 First American
Estimate Your Payment
Estimated Payment
$ 977.50 per month $645.41 Principal & Interest $247.50 Property Tax $84.58 Homeowner's Insurance

 Corporate Office - 215 S Centerville Rd. Lancaster, PA 17603

97 Battens Circle | MLS# PALA2097846
This townhouse located at 97 Battens Circle , Leola, PA 17540 is currently listed for sale with an asking price of $290,000. This property was built in 2000 and has 3 bedrooms and 1 full and 1 partial baths with 1320 sq. ft. Battens Circle is located within the CONESTOGA VALLEY school district. Search Leola real estate on www.yourhomewithbobbi.com today.