Bobbi Washabaugh, REALTOR®
with Berkshire Hathaway HomeServices Homesale Realty
with Berkshire Hathaway HomeServices Homesale Realty

BEDS4
BATHS2 full 2 partial
SQUARE FEET2,628
MLS#MDBC2180662
STATUSACTIVE
PROPERTY TYPEResidential - Single Family
SUBDIVISIONVILLAGES OF WINTERSET
SCHOOLBALTIMORE COUNTY PUBLIC SCHOOLS
Property Description
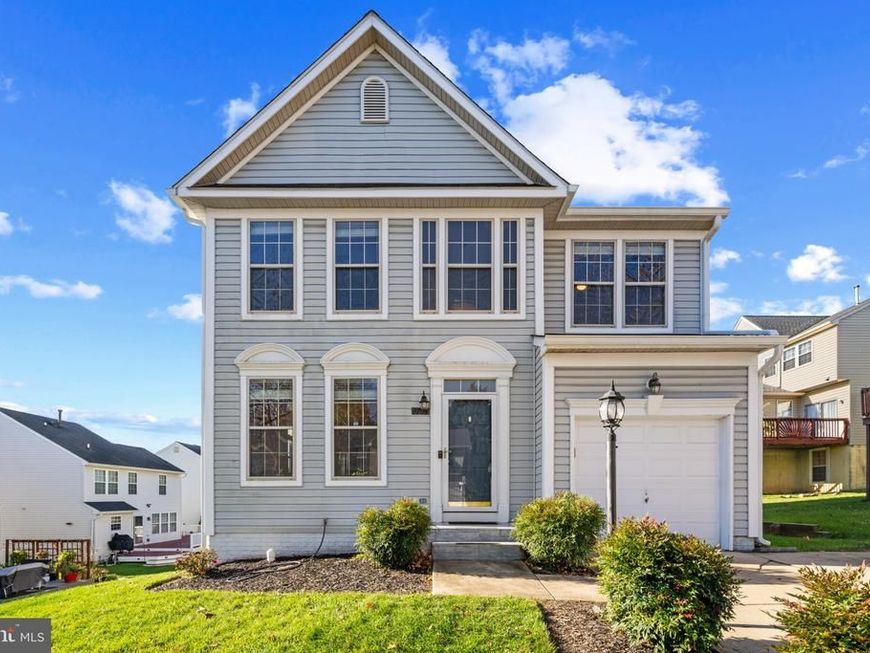
Welcome home to 9705 Watts Road! This beautifully maintained, move-in-ready 4-bedroom, 2-full and 2-half-bath Colonial offers the perfect blend of classic charm, comfort, and functionality. With inviting living spaces and a versatile floor plan, there's plenty of room for both everyday living and entertaining. Upstairs, the spacious primary suite features a private en-suite bath with a relaxing soaking tub, creating the perfect retreat at the end of the day. The finished basement provides even more room to spread out, whether you envision a recreation room, home office, fitness space, or a combination of all three. Outside, enjoy the deck, ideal for morning coffee, summer grilling, or simply unwinding. Thoughtful updates include a new HVAC system (2021), water heater (2023), and window blinds (2025), offering added comfort and peace of mind. Lovingly maintained and ready for its next owners, this wonderful home is an opportunity you won't want to miss!
Upcoming Open Houses
Open House Saturday November 21st, 11:00am - 1:00pm
Open House Sunday November 22nd, 10:00am - 12:00pm
Property Features
Property Type: Residential - Single Family
Basement: Yes
Basement: Rear Entrance, Connecting Stairway, Sump Pump, Fully Finished, Walkout Level
Fireplaces: 1
Fuel Type: Natural Gas
Garage: 1
Heating: Forced Air
Home Style: Colonial
Lot Size: 0.10 Acres
Roof Type: Asphalt
Stories: 3.5
Taxes: $5,132
Year Built: 1997
Feature Descriptions
Additional Structures: Above Grade, Below Grade
Community Amenities: Common Grounds, Pool - Outdoor
Exterior: Vinyl Siding
Flooring: Carpet, Hardwood
HOA Fee: $157.00/Quarterly
Lot Dimensions: 0.10 Acre(S)
Parking Notes: 1 Total Parking Spaces
Sewer: Public Sewer
SQFT Above Finished: 2028
SQFT Below Finished: 600
SQFT Total Finished: 2628
Structure Type: Detached
Total Garage/Parking Spaces: 1
Utilities: Cable TV Available, Under Ground
Water: Public
Local Schools
High School: NEW TOWN
Middle School: DEER PARK MIDDLE MAGNET SCHOOL
Elementary School: NEW TOWN
School District: BALTIMORE COUNTY PUBLIC SCHOOLS
Listed By / Shown By
Listed By
Agency Name: Corner House Realty
Agency Phone: 4434993839
Shown By
Agent Name: Bobbi Washabaugh
Agent Phone: Cell: (717) 491-0690
Agency Title: Berkshire Hathaway HomeServices Homesale Realty

 First American
Estimate Your Payment
Estimated Payment
$ 1,799.56 per month $1,212.93 Principal & Interest $427.67 Property Tax $158.96 Homeowner's Insurance

 Corporate Office - 215 S Centerville Rd. Lancaster, PA 17603

9705 Watts Road | MLS# MDBC2180662
This single family home located at 9705 Watts Road, Owings Mills, MD 21117 is currently listed for sale with an asking price of $545,000. This property was built in 1997 and has 4 bedrooms and 2 full and 2 partial baths with 2628 sq. ft. Watts Road is located in the VILLAGES OF WINTERSET subdivision within the BALTIMORE COUNTY PUBLIC SCHOOLS school district. Search VILLAGES OF WINTERSET real estate on www.yourhomewithbobbi.com today.