Bobbi Washabaugh, REALTOR®
with Berkshire Hathaway HomeServices Homesale Realty
with Berkshire Hathaway HomeServices Homesale Realty

BEDS3
BATHS2 full 1 partial
SQUARE FEET1,572
MLS#MDBC2180260
STATUSPENDING
PROPERTY TYPERental - Townhouse
SUBDIVISIONVILLAGES OF WINTERSET
SCHOOLBALTIMORE COUNTY PUBLIC SCHOOLS
Property Description
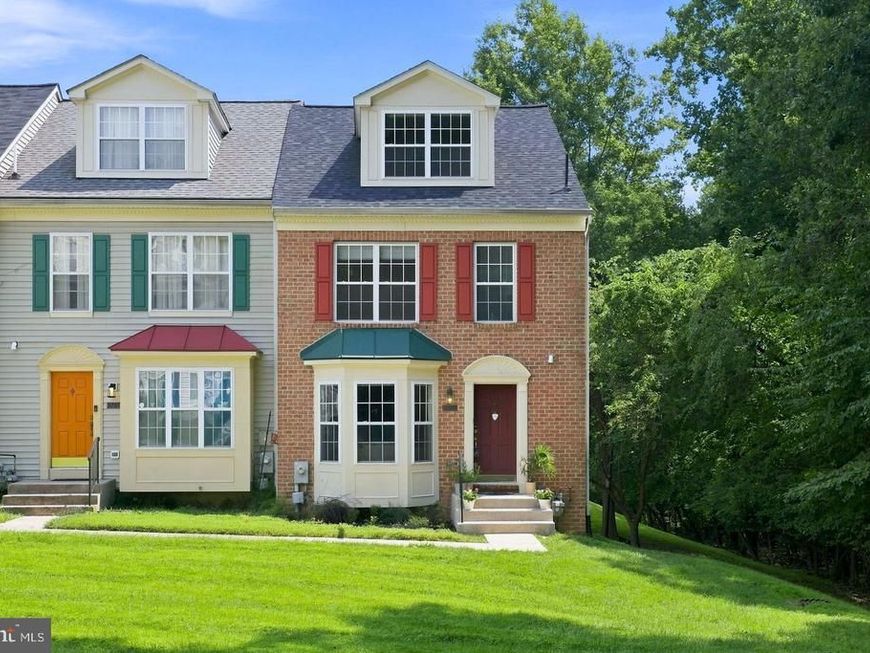
Available immediately! Beautiful end unit townhouse in the Villages of Winterset. 3 bedrooms, 2 full baths, 1 half bath, finished basement, 2 car garage! On the main level, you will find a relaxing living room with gorgeous hardwood flooring. The kitchen comes equipped with updated appliances: a gas cooktop, wall oven, dishwasher, two door large refrigerator and granite counter tops. On the upper level are three bedrooms, including a large primary bedroom with attached bath with jetted tub and walk in shower. There is a 2nd full bath on the upper floor. The lower level is completely finished and ideal for a playroom, office or just relaxing. Enjoy the beautiful sunshine on the newly painted deck off of the kitchen. And lastly, pull into your 2 car garage and the end of the day. It is perfect for extra storage as well! Located in Owings Mills, this home offers convenience to shopping, major commuter routes and more! Come see you next home today!
Property Features
Property Type: Rental - Townhouse
Basement: Yes
Basement: Walkout Level
Cooling: Other, Ceiling Fan(s)
Fireplaces: 1
Fuel Type: Natural Gas
Garage: 2 car attached
Heating: Central
Home Style: Traditional
Lot Size: 0.04 Acres
Stories: 4.0
Year Built: 2000
Feature Descriptions
Additional Structures: Above Grade, Below Grade
Appliances: Cooktop, Dishwasher, Dryer, Exhaust Fan, Icemaker, Oven - Wall, Refrigerator, Washer, Water Heater
Community Amenities: Pool - Outdoor
Exterior: Brick
Fireplace: Gas/Propane
Interior: Bathroom - Jetted Tub, Bathroom - Soaking Tub, Bathroom - Walk-In Shower, Carpet, Ceiling Fan(s), Kitchen - Island, Primary Bath(s), Upgraded Countertops, Walk-in Closet(s), Wood Floors, Kitchen - Table Space, Kitchen - Eat-In
Lot Dimensions: 0.04 Acre(S)
Pet Restrictions: Case by Case Basis, Breed Restrictions, Size/Weight Restriction
Rent Includes: Air Conditioning, Common Area Maintenance, Grounds Maintenance, Heat, HOA/Condo Fee, Lawn Service, Parking, Sewer, Snow Removal, Taxes
Rooms: Living Room, Primary Bedroom, Bedroom 2,Kitchen, Bedroom 1,Laundry, Primary Bathroom, Full Bath, Half Bath
Sewer: Public Sewer
SQFT Above Finished: 1372
SQFT Below Finished: 200
SQFT Total Finished: 1572
Structure Type: End of Row/Townhouse
Total Garage/Parking Spaces: 2
Water: Public
Local Schools
School District: BALTIMORE COUNTY PUBLIC SCHOOLS
Listed By / Shown By
Listed By
Agency Name: The KW Collective
Agency Phone: 4435741600
Shown By
Agent Name: Bobbi Washabaugh
Agent Phone: Cell: (717) 491-0690
Agency Title: Berkshire Hathaway HomeServices Homesale Realty

 First American


 Corporate Office - 215 S Centerville Rd. Lancaster, PA 17603

9787 Bon Haven Lane | MLS# MDBC2180260
This property located at 9787 Bon Haven Lane, Owings Mills, MD 21117 is currently listed for rent with an asking price of $2,850 / Monthly. Bon Haven Lane is located within the BALTIMORE COUNTY PUBLIC SCHOOLS school district. Search Owings Mills real estate on www.yourhomewithbobbi.com today.