Bobbi Washabaugh, REALTOR®
with Berkshire Hathaway HomeServices Homesale Realty
with Berkshire Hathaway HomeServices Homesale Realty

BEDS3
BATHS2 full
SQUARE FEET1,692
MLS#MDBC2179516
STATUSACTIVE
PROPERTY TYPEResidential - Single Family
SUBDIVISIONKINGS PARK ESTATES
SCHOOLBALTIMORE COUNTY PUBLIC SCHOOLS
Property Description
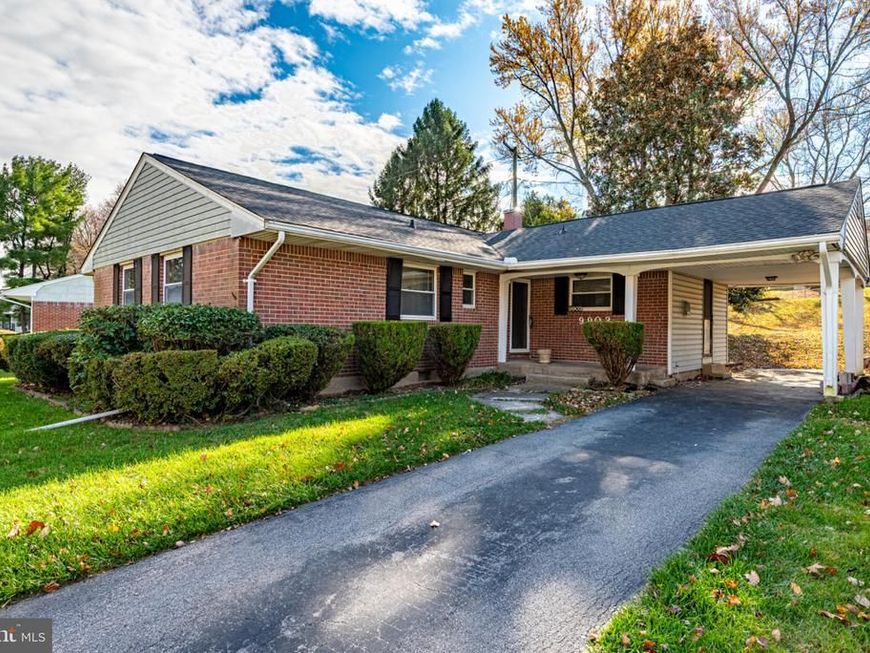
This 1963 ranch-style home presents a solid investment opportunity with a total finished area of 1,692 sq ft. The property features three bedrooms and two full bathrooms, making it suitable for a variety of tenants. The traditional floor plan includes an eat-in kitchen with ample table space, a combination dining/living area, and convenient entry-level bedroom access. Interior highlights include hardwood and ceramic tile flooring, and ceiling fans. The basement is a significant asset, offering a full, heated space with potential for additional rooms, equipped with a sump pump for peace of mind. Exterior features include durable aluminum siding and a brick front, complemented by a deck for outdoor enjoyment. The property sits on a 0.26-acre lot with an attached carport and additional driveway parking, ensuring ample space for vehicles. The property is located less than a mile from a bus stop, enhancing its accessibility. With a below-average condition rating, there is potential for value appreciation through renovations. This property is ideal for investors seeking to capitalize on rental income in a desirable area or a quick flip.
Property Features
Property Type: Residential - Single Family
Basement: Yes
Basement: Connecting Stairway, Daylight, Partial, Drainage System, Full, Heated, Space For Rooms, Sump Pump, Windows
Cooling: Ceiling Fan(s), Central A/C
Fuel Type: Natural Gas
Heating: Forced Air
Home Style: Ranch/Rambler, Raised Ranch/Rambler
Lot Size: 0.26 Acres
Roof Type: Shingle
Stories: 2.0
Taxes: $2,817
Year Built: 1963
Feature Descriptions
Additional Structures: Above Grade, Below Grade
Appliances: Dishwasher, Disposal, Oven - Single, Oven - Wall, Oven/Range - Gas, Cooktop
Exterior: Aluminum Siding, Brick Front
Exterior: Exterior Lighting, Flood Lights, Sidewalks, Street Lights
Flooring: Ceramic Tile, Hardwood
HOA Fee: $20.00/Annually
Interior: Bathroom - Stall Shower, Bathroom - Tub Shower, Ceiling Fan(s), Combination Dining/Living, Dining Area, Entry Level Bedroom, Floor Plan - Traditional, Kitchen - Eat-In, Kitchen - Table Space, Window Treatments, Wood Floors
Lot Dimensions: 0.26 Acre(S)
Parking Features: Asphalt Driveway
Parking Notes: 3 Total Parking Spaces
Pet Restrictions: No Pet Restrictions
Rooms: Dining Room, Primary Bedroom, Bedroom 2,Bedroom 3,Kitchen, Family Room, Foyer, Laundry, Bathroom 2,Primary Bathroom
Sewer: Public Sewer
SQFT Above Finished: 1292
SQFT Below Finished: 400
SQFT Total Finished: 1692
Structure Type: Detached
Total Garage/Parking Spaces: 3
Water: Public
Windows: Double Pane
Room Sizes
Bathroom 2: 7 x 6 Level - Main
Dining Room: 11 x 9 Level - Main
Kitchen: 15 x 11 Level - Main
Bedroom 2: 14 x 12 Level - Main
Bedroom 3: 10 x 9 Level - Main
Primary Bathroom: 7 x 3 Level - Main
Primary Bedroom: 15 x 11 Level - Main
Family Room: 14 x 13 Level - Lower 1
Laundry: 18 x 14 Level - Lower 1
Foyer: 9 x 7 Level - Main
Local Schools
School District: BALTIMORE COUNTY PUBLIC SCHOOLS
Listed By / Shown By
Listed By
Agency Name: Monument Sotheby's International Realty
Agency Phone: 4437462090
Shown By
Agent Name: Bobbi Washabaugh
Agent Phone: Cell: (717) 491-0690
Agency Title: Berkshire Hathaway HomeServices Homesale Realty

 First American
Estimate Your Payment
Estimated Payment
$ 1,040.26 per month $712.18 Principal & Interest $234.75 Property Tax $93.33 Homeowner's Insurance

 Corporate Office - 215 S Centerville Rd. Lancaster, PA 17603

9903 Marriottsville Road | MLS# MDBC2179516
This single family home located at 9903 Marriottsville Road, Randallstown, MD 21133 is currently listed for sale with an asking price of $320,000. This property was built in 1963 and has 3 bedrooms and 2 full baths with 1692 sq. ft. Marriottsville Road is located in the KINGS PARK ESTATES subdivision within the BALTIMORE COUNTY PUBLIC SCHOOLS school district. Search KINGS PARK ESTATES real estate on www.yourhomewithbobbi.com today.