Bobbi Washabaugh, REALTOR®
with Berkshire Hathaway HomeServices Homesale Realty
with Berkshire Hathaway HomeServices Homesale Realty

BEDS4
BATHS3 full 1 partial
SQUARE FEET4,527
MLS#WVJF2026568
STATUSPENDING
PROPERTY TYPEResidential - Single Family
SUBDIVISIONHUNTFIELD
SCHOOLJEFFERSON COUNTY SCHOOLS
Property Description
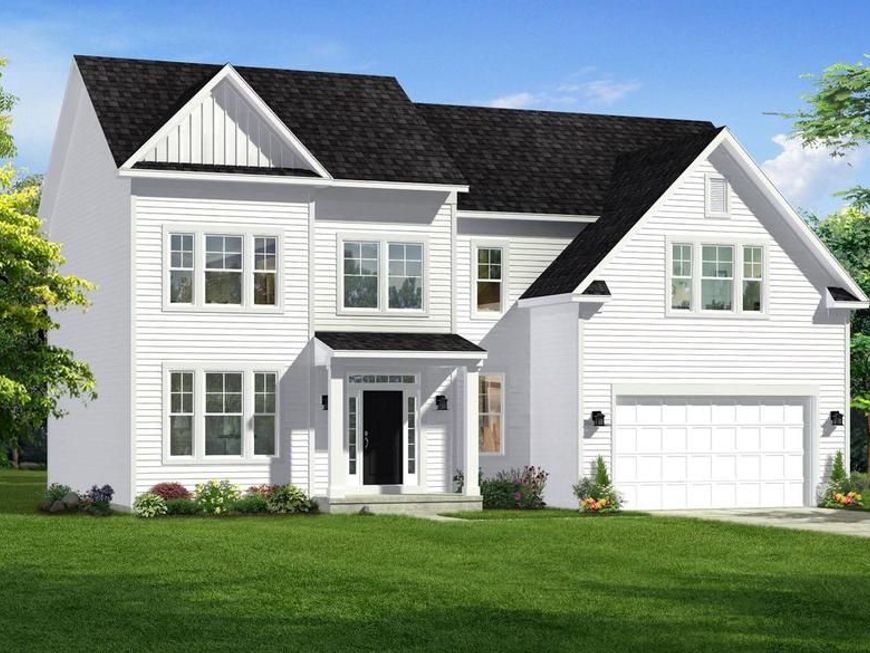
The only community within historic Charles Town offering resort-style amenities! UP TO $15,000 IN CLOSING COST ASSISTANCE AVAILABLE ON SELECT HOMES, FOR PRIMARY RESIDENCE WITH USE OF APPROVED LENDER AND TITLE! ATTACHED 2-CAR GARAGE INCLUDED! Experience the Huntfield lifestyle in Charles Town’s largest planned community, ideally situated among the rolling hills of the Blue Ridge Mountains. Welcome to the Oakdale II, a beautifully designed home offering thoughtfully upgraded spaces, exceptional flexibility, and plenty of room to live, work, and entertain. Enter from the attached 2-car garage and discover a convenient mudroom with a drop zone. The first floor features an inviting open-concept design centered around a gourmet kitchen with a generous island, a welcoming breakfast area, and a spacious family room perfect for gathering with guests. This home features an alternate first-floor layout with a 2-foot rear extension, a morning room that offers a bright and versatile space for casual dining, morning coffee, or relaxing with guests. A private first-floor study provides the perfect setting for a home office, library, or quiet retreat. Step outside onto the 14' x 10' deck, an ideal extension of the home's living space for outdoor dining, entertaining, or simply enjoying the surrounding setting. Upstairs, the luxurious primary suite offers a peaceful retreat complete with a private sitting room, two walk-in closets, an elegant dual vanity, relaxing soaking tub, and walk-in shower. Adding to the home's thoughtful design is a large upgraded laundry room conveniently located on the second floor with direct access to the primary suite. Three additional bedrooms and a full bathroom complete the second level. The completely finished basement provides even more versatile living space and includes a full bathroom, making it ideal for a recreation room, home gym, guest accommodations, media room, or additional living area. The finished lower level adds tremendous flexibility and functionality to this already exceptional home. With its expanded first-floor footprint, gourmet kitchen, morning room, private study, spacious deck, upgraded second-floor laundry, primary suite sitting room, and fully finished basement with a full bathroom, the Oakdale II offers a remarkable combination of space, comfort, and thoughtful design. Come experience the Huntfield community and discover why this is more than just a home—it’s a lifestyle in the heart of historic Charles Town. Photos may not be of the actual home. Photos may depict a similar home/floor plan if the home is under construction or if this is a base-price listing.
Property Features
Property Type: Residential - Single Family
Basement: Yes
Basement: Fully Finished, Walkout Level
Cooling: Central A/C
Fuel Type: Propane - Leased, Propane - Owned
Garage: 2
Heating: Programmable Thermostat
Home Style: Traditional
Lot Size: 0.18 Acres
Roof Type: Architectural Shingle
Stories: 3.0
Taxes: $0
Year Built: 2026
Feature Descriptions
Additional Structures: Above Grade, Below Grade
Appliances: Dishwasher, Disposal, Microwave, Refrigerator, Stainless Steel Appliances, Oven - Wall, Cooktop
Community Amenities: Common Grounds, Community Center, Jog/Walk Path, Meeting Room, Tot Lots/Playground, Tennis Courts, Basketball Courts, Baseball Field, Swimming Pool
Exterior: Vinyl Siding
HOA Fee: $77.00/Monthly
Interior: Family Room Off Kitchen, Recessed Lighting, Walk-in Closet(s), Pantry, Kitchen - Eat-In, Kitchen - Island, Dining Area, Combination Dining/Living, Floor Plan - Open
Lot Dimensions: 0.18 Acre(S)
Municipality: CHARLES TOWN
Parking Notes: 2 Total Parking Spaces
Rooms: Primary Bedroom, Bedroom 2,Bedroom 3,Bedroom 4,Kitchen, Family Room, Breakfast Room, Study, Laundry, Mud Room, Recreation Room, Bathroom 2,Primary Bathroom, Full Bath, Half Bath
Sewer: Public Sewer
SQFT Above Finished: 3153
SQFT Below Finished: 1374
SQFT Total Finished: 4527
Structure Type: Detached
Total Garage/Parking Spaces: 2
Water: Public
Local Schools
School District: JEFFERSON COUNTY SCHOOLS
Listed By / Shown By
Listed By
Agency Name: DRB Group Realty, LLC
Agency Phone: 2404579391
Shown By
Agent Name: Bobbi Washabaugh
Agent Phone: Cell: (717) 491-0690
Agency Title: Berkshire Hathaway HomeServices Homesale Realty

 First American
Estimate Your Payment
Estimated Payment
$ 1,691.78 per month $1,495.76 Principal & Interest $0.00 Property Tax (data not provided by mls) $196.02 Homeowner's Insurance

 Corporate Office - 215 S Centerville Rd. Lancaster, PA 17603

Homesite 677 Stuart Street | MLS# WVJF2026568
This single family home located at Homesite 677 Stuart Street, Charles Town, WV 25414 is currently listed for sale with an asking price of $672,080. This property was built in 2026 and has 4 bedrooms and 3 full and 1 partial baths with 4527 sq. ft. Homesite 677 Stuart Street is located in the HUNTFIELD subdivision within the JEFFERSON COUNTY SCHOOLS school district. Search HUNTFIELD real estate on www.yourhomewithbobbi.com today.